
Click on an image to enlarge and scroll through photos in full screen.
Full Details
Want to view this property? The easiest way to book a viewing is through the Eastaway Property website. Simply visit our website, click "Homes for Sale", find this property and click the "Book Viewing" button. You'll instantly see all available viewing appointments, choose a date and time that suits you and receive immediate confirmation, 24 hours a day, 7 days a week.
What the owner told us…
“This home has been great for raising our kids. They have their own rooms, a big garden and the park nearby. There’s plenty of space downstairs for them to play and the kitchen makes it easy for them to get involved with cooking. We can walk into Stamford together and rarely need to use the car. As parents, we’ve had our own space upstairs too, and there’s enough storage to put the toys away in the evening and decompress.”
Our Thoughts…
There are some houses where you walk around thinking about all the things you would need to change, and then there are houses like this one, where somebody else has already spent the money doing the expensive bits for you.
And they’ve done a lot here.
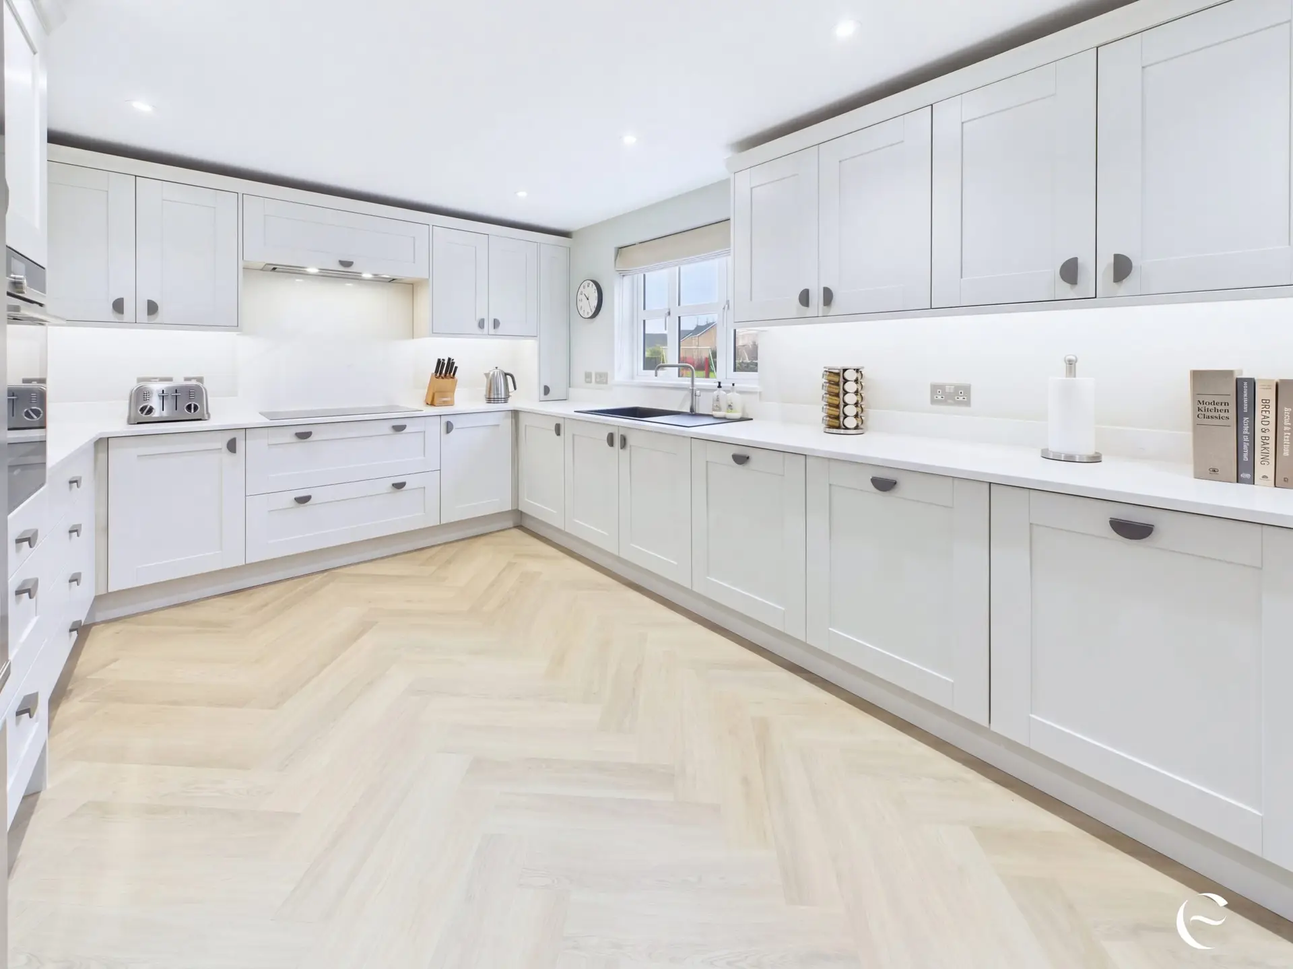
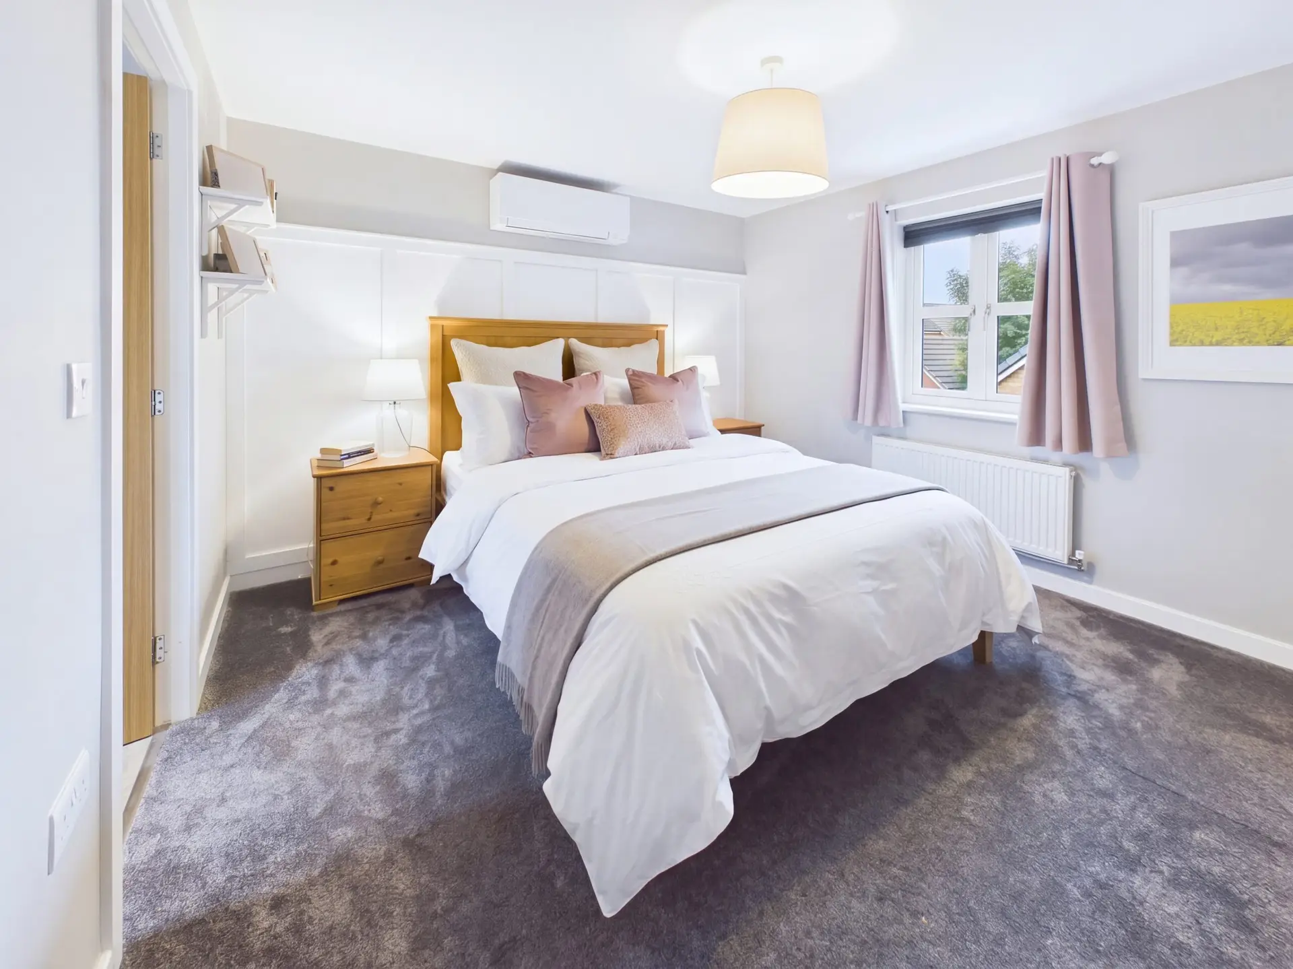
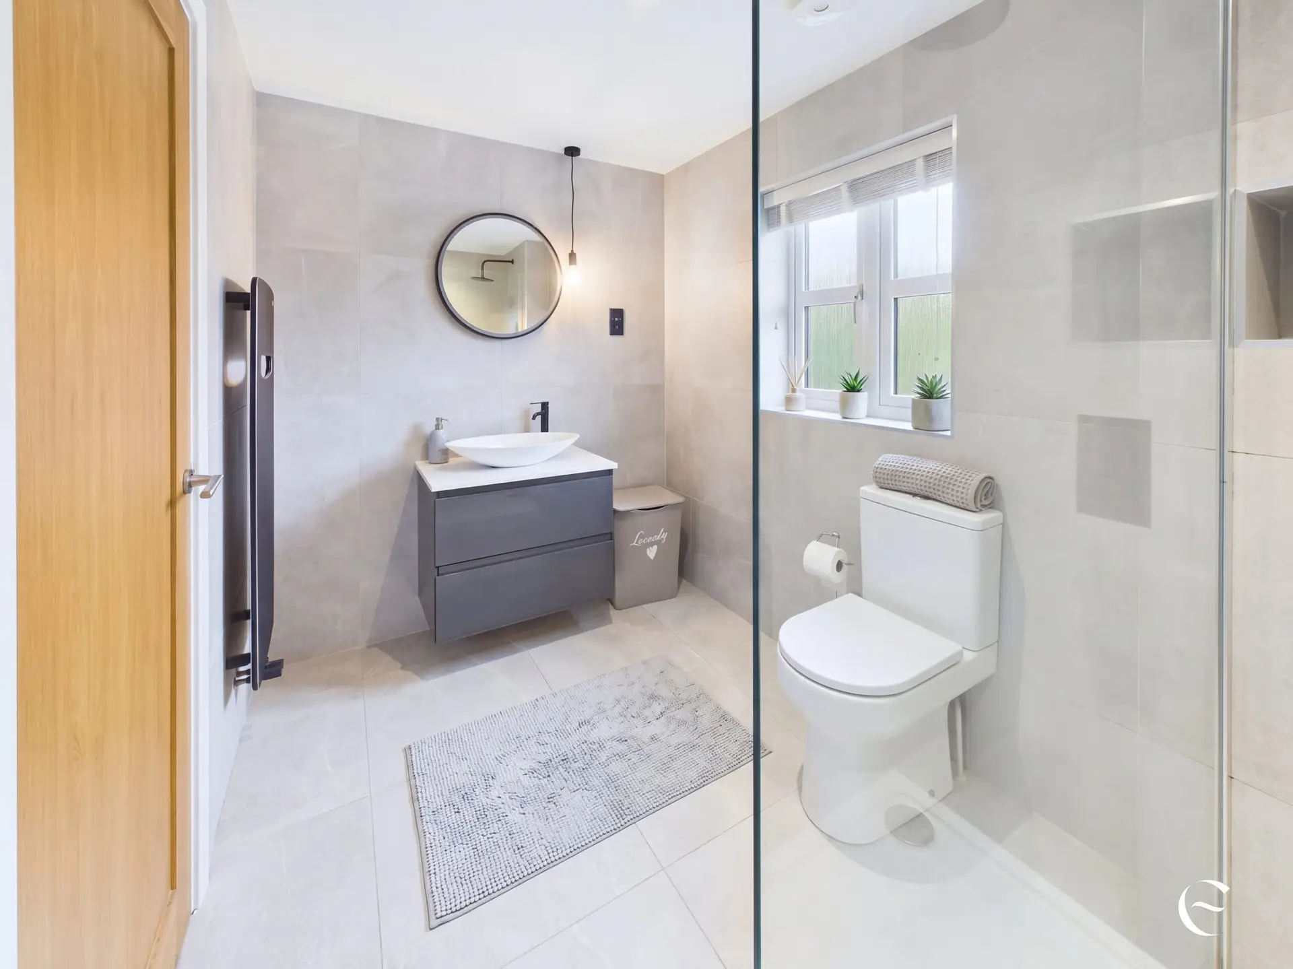
There’s a recently renovated kitchen, a renovated utility room and principal en suite, solar panels, an EV charger, and air conditioning throughout the house, including the bedrooms. After the summer we’ve just had, we think that last one might suddenly be rather high on quite a few wish lists.
But actually, it isn’t any one of those things that made us like this house so much. It’s how well it works as a family home.
The owners have raised their two children here, and you can see how the house has worked around them rather than the other way around.
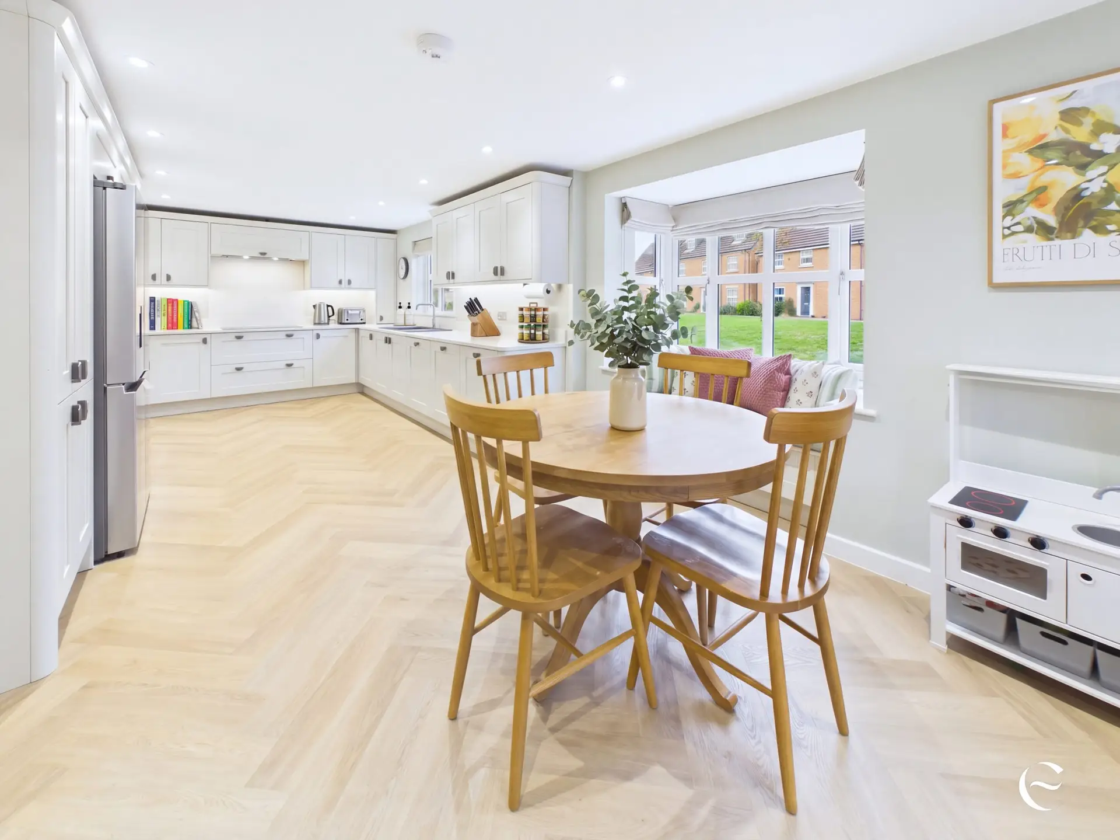
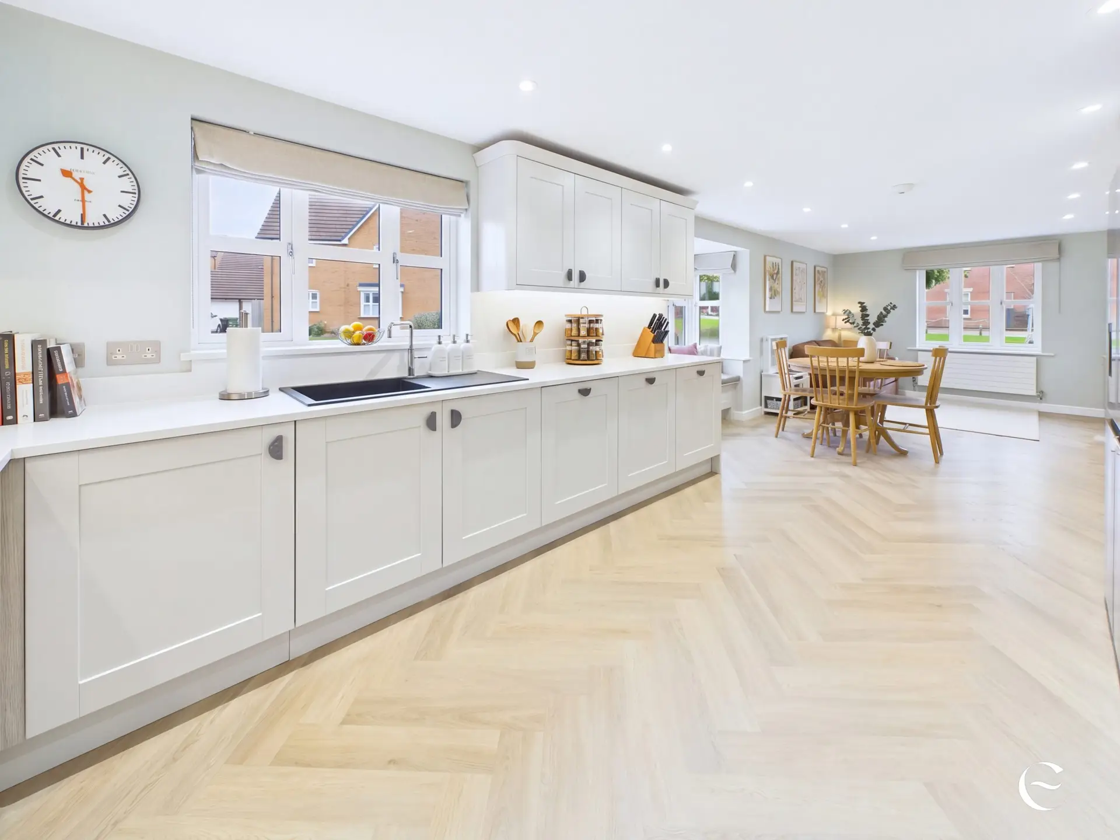
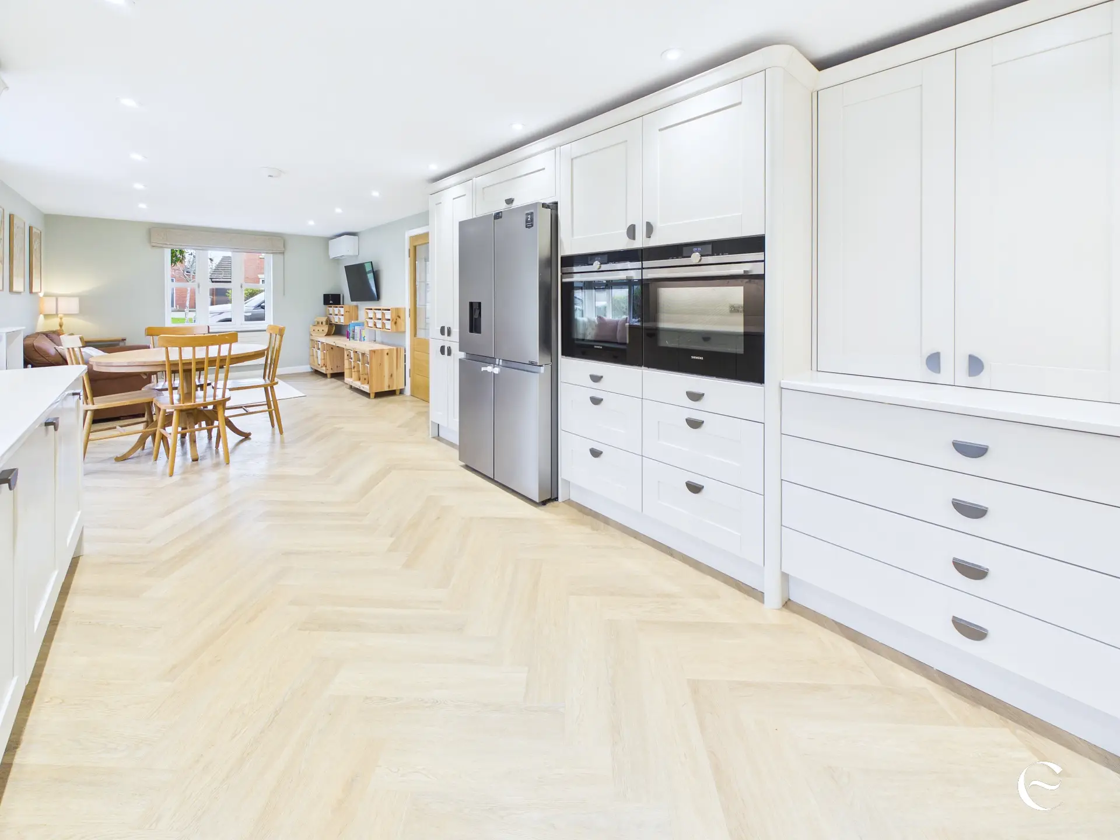
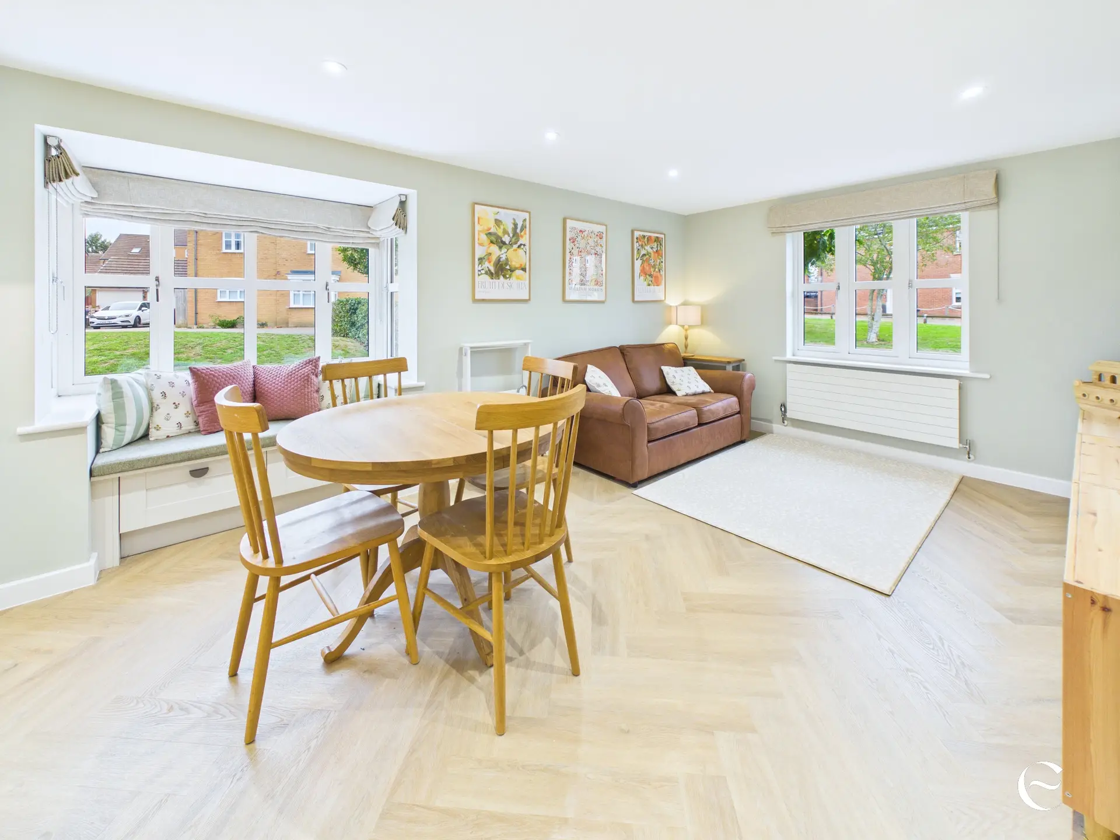
The kitchen, dining and family space is probably the best example of that. The kitchen itself was replaced in 2025 and it’s a really lovely space, but importantly there’s room around it for everyday family life. You can cook while the children are playing, they can sit at the table doing homework while you get dinner ready, or everyone can be in the same room doing completely different things without it feeling crowded.
The owners said exactly the same thing:
“Having an open plan kitchen with space for the kids to play makes it easier to cook whilst they play.”
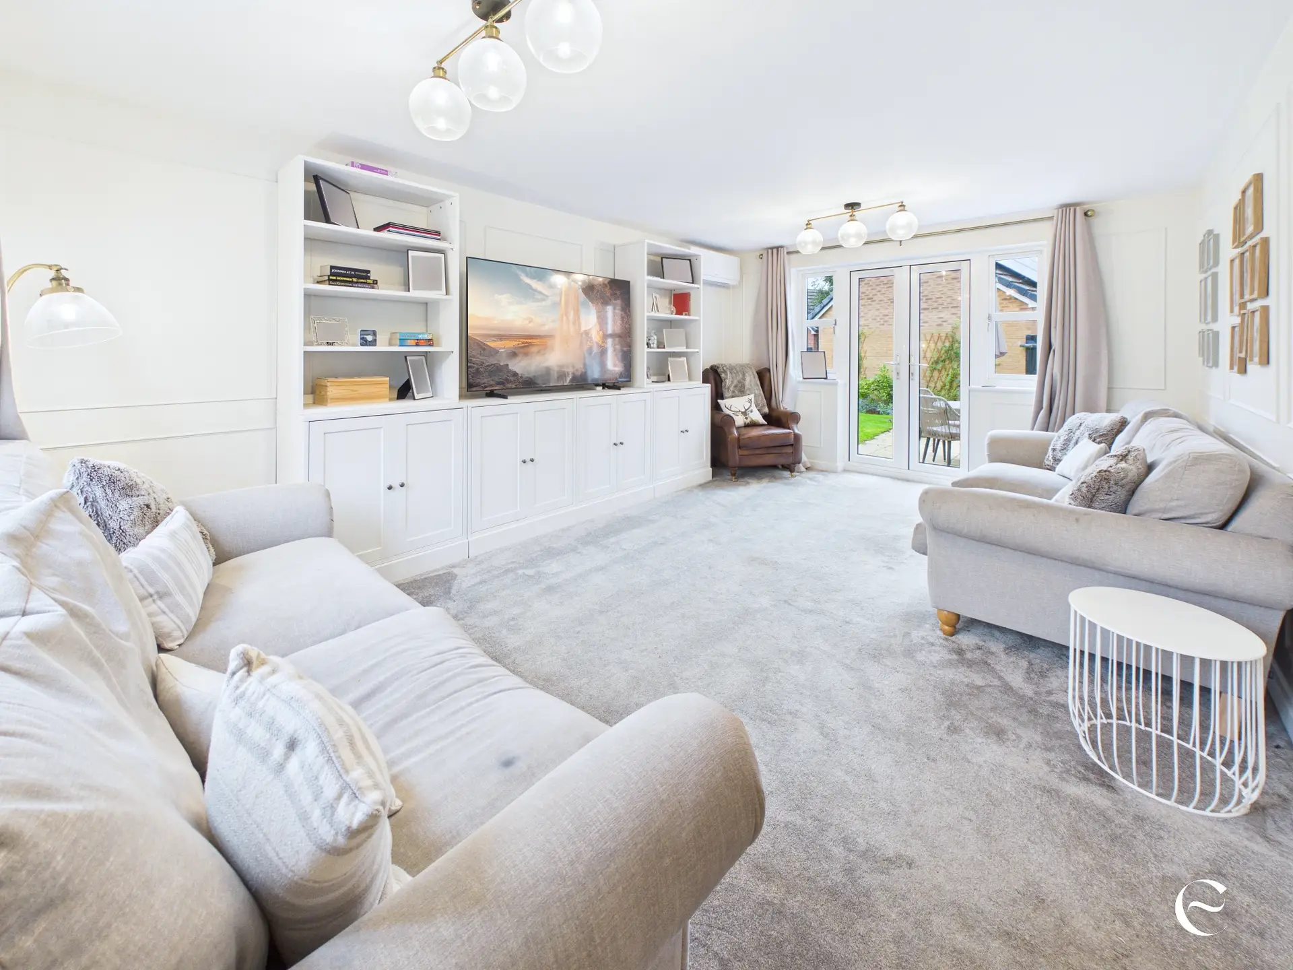
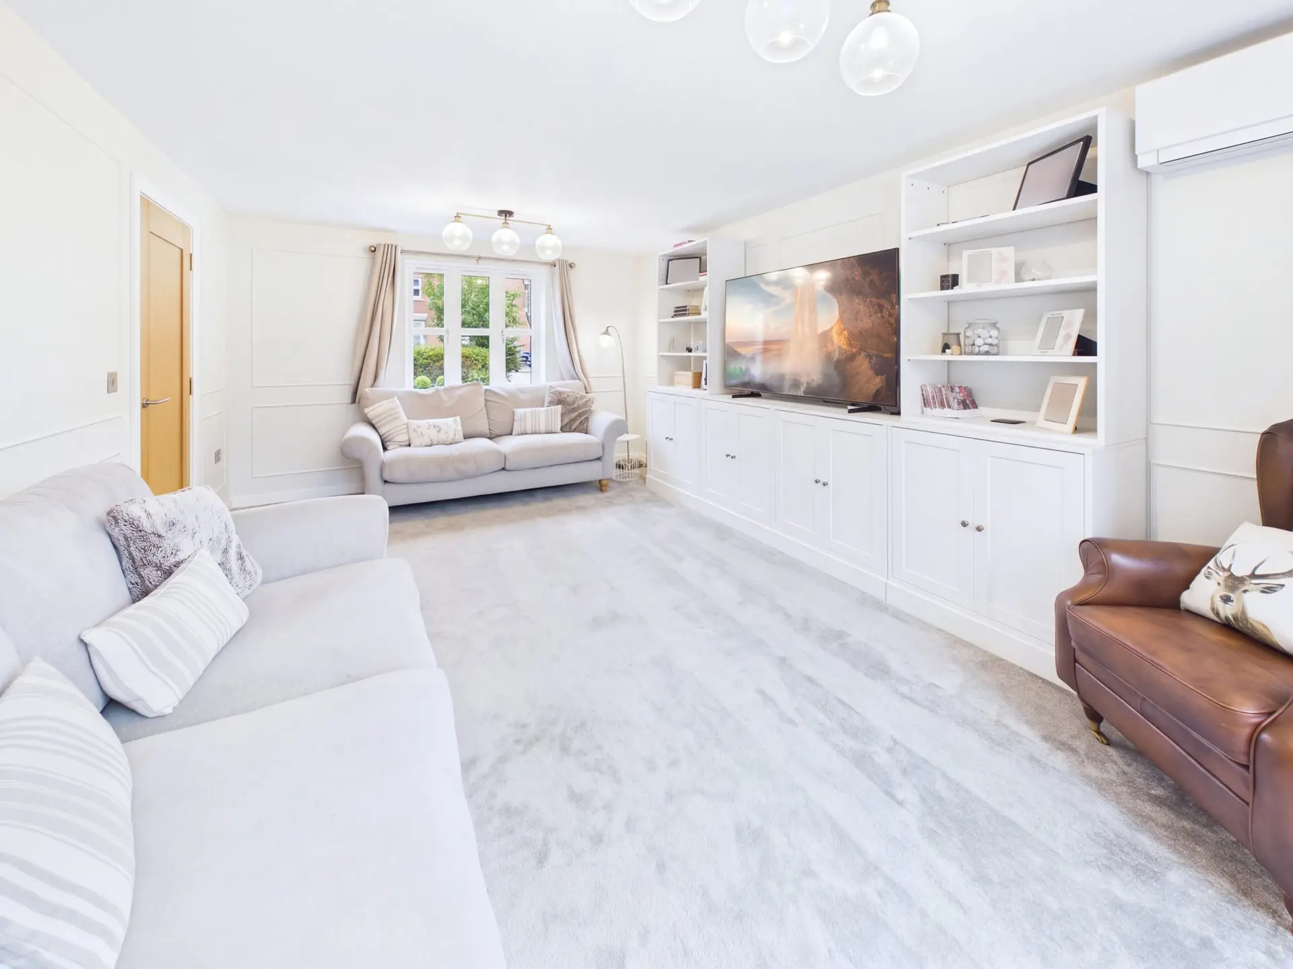
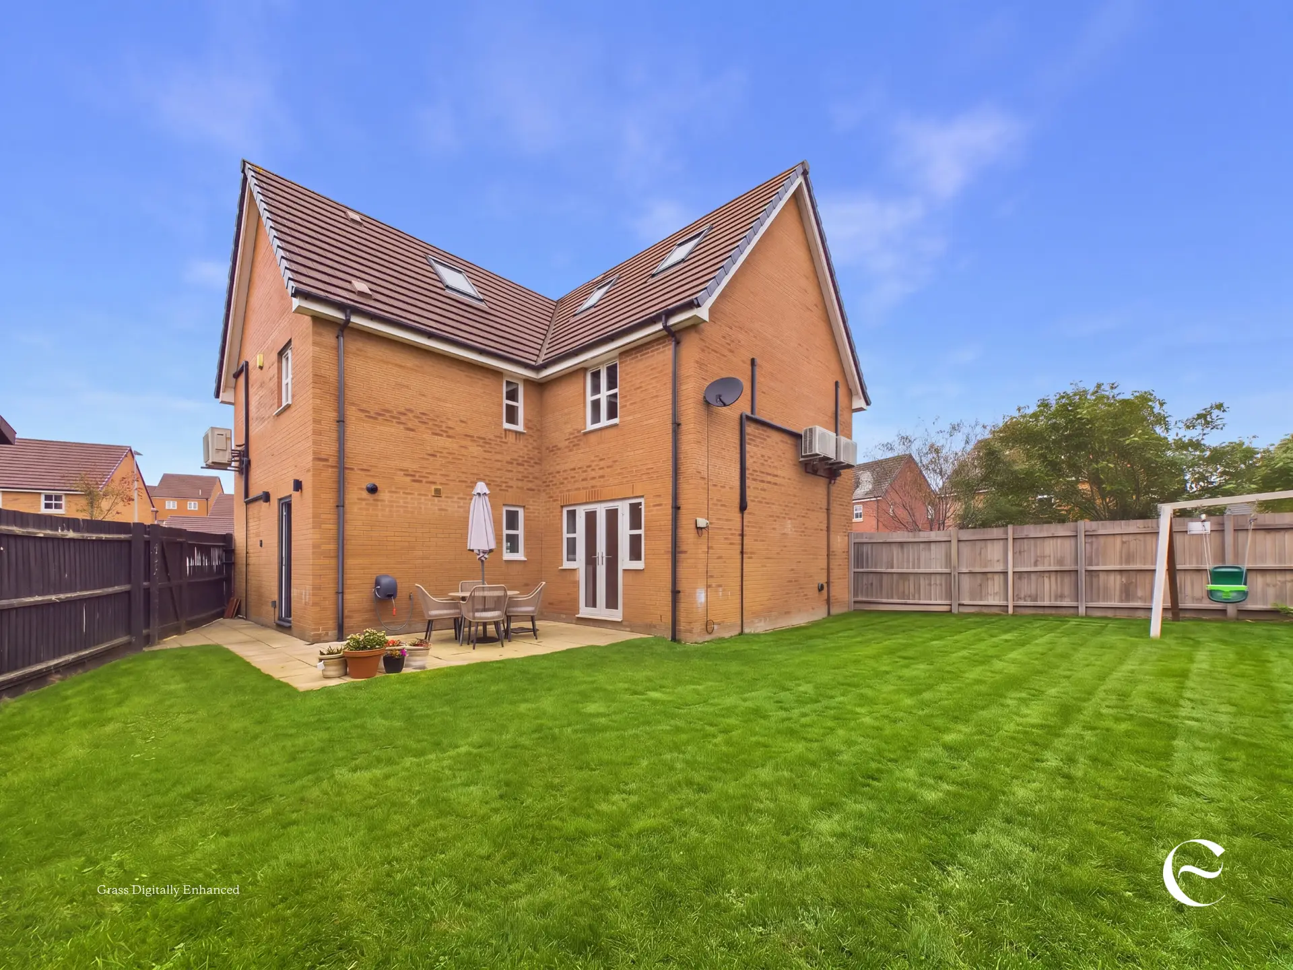
Then you have a separate living room, and this is where the double doors open onto the patio and garden.
We really like having that separation. Open plan living is brilliant when you want everyone together, but sometimes you want to close a door, put the television on and have a room that feels a little cosier. Here, you get both.
And the practical stuff is good too.
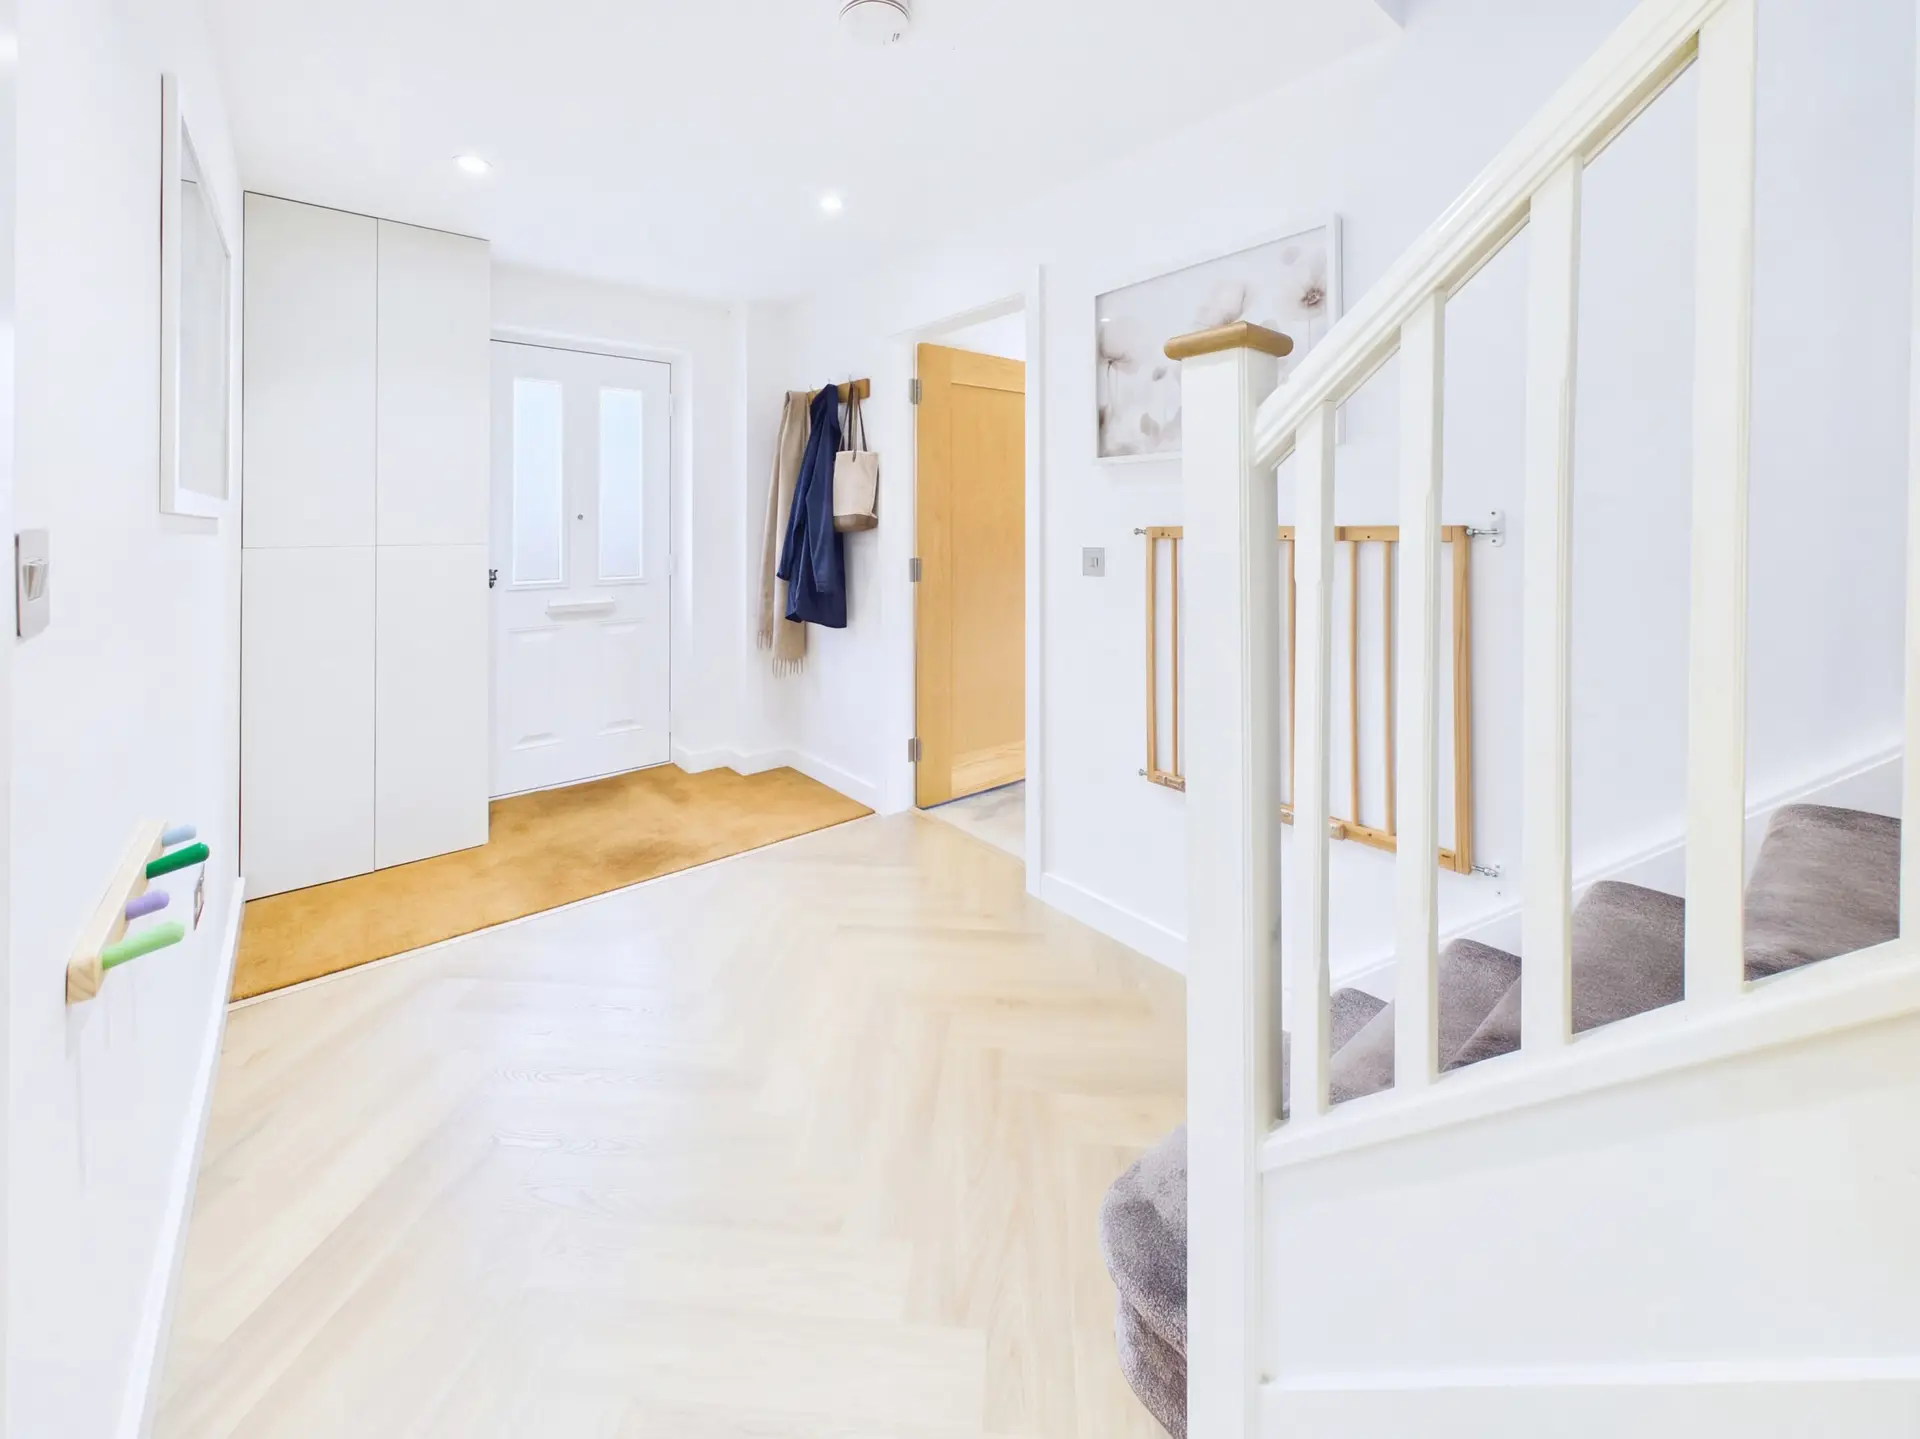
There’s a separate utility room and a downstairs loo, which might not be the glamorous part of a house, but take them away and you soon realise how much you miss them. Even the hallway has been thought about. The owners specifically mentioned how useful the space has been for buggies, coats, shoes and all the other stuff that seems to multiply when you have children.
Upstairs, the amount of space continues.
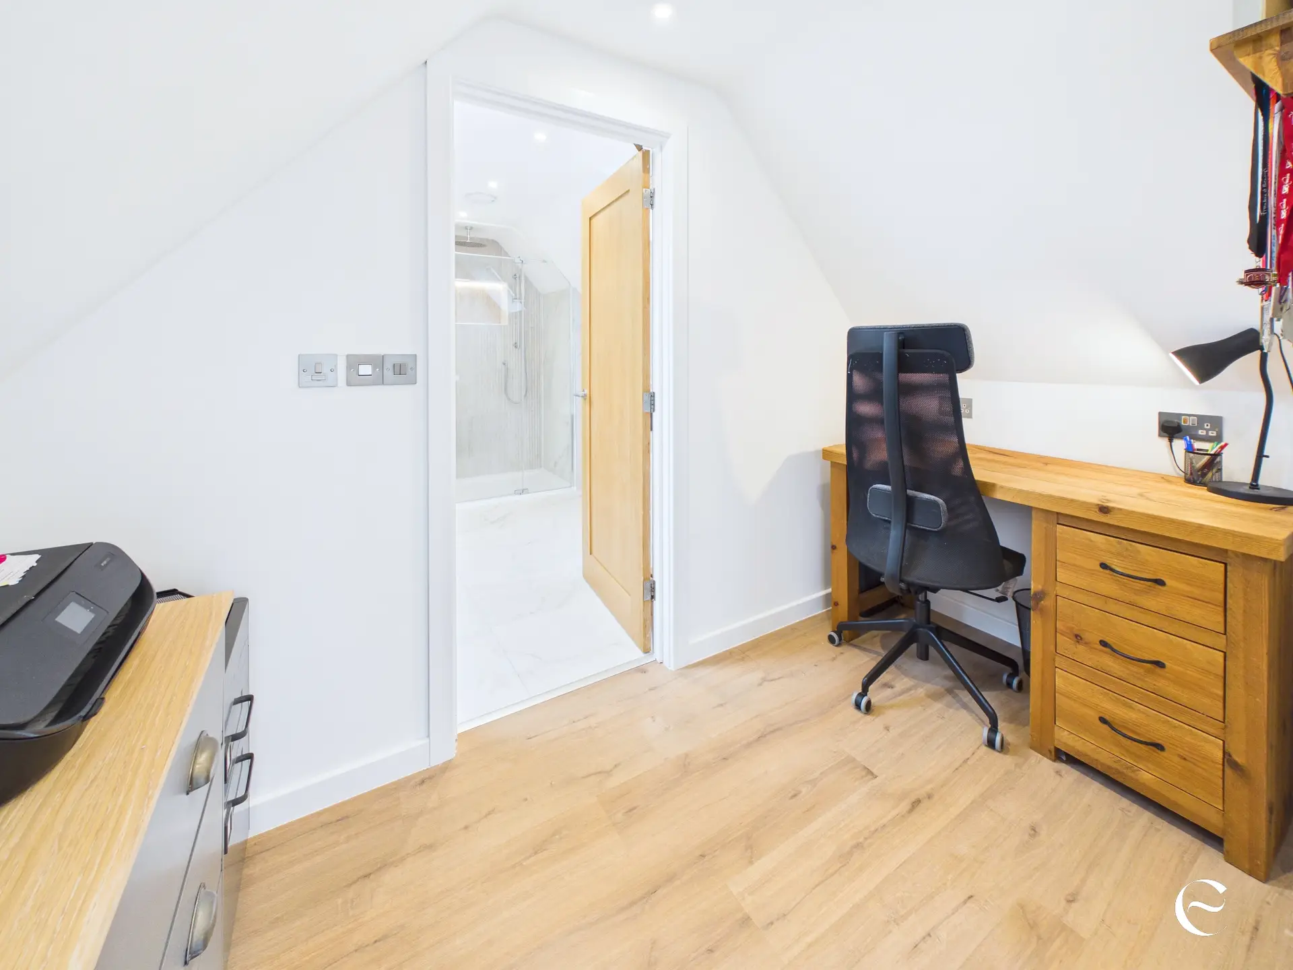
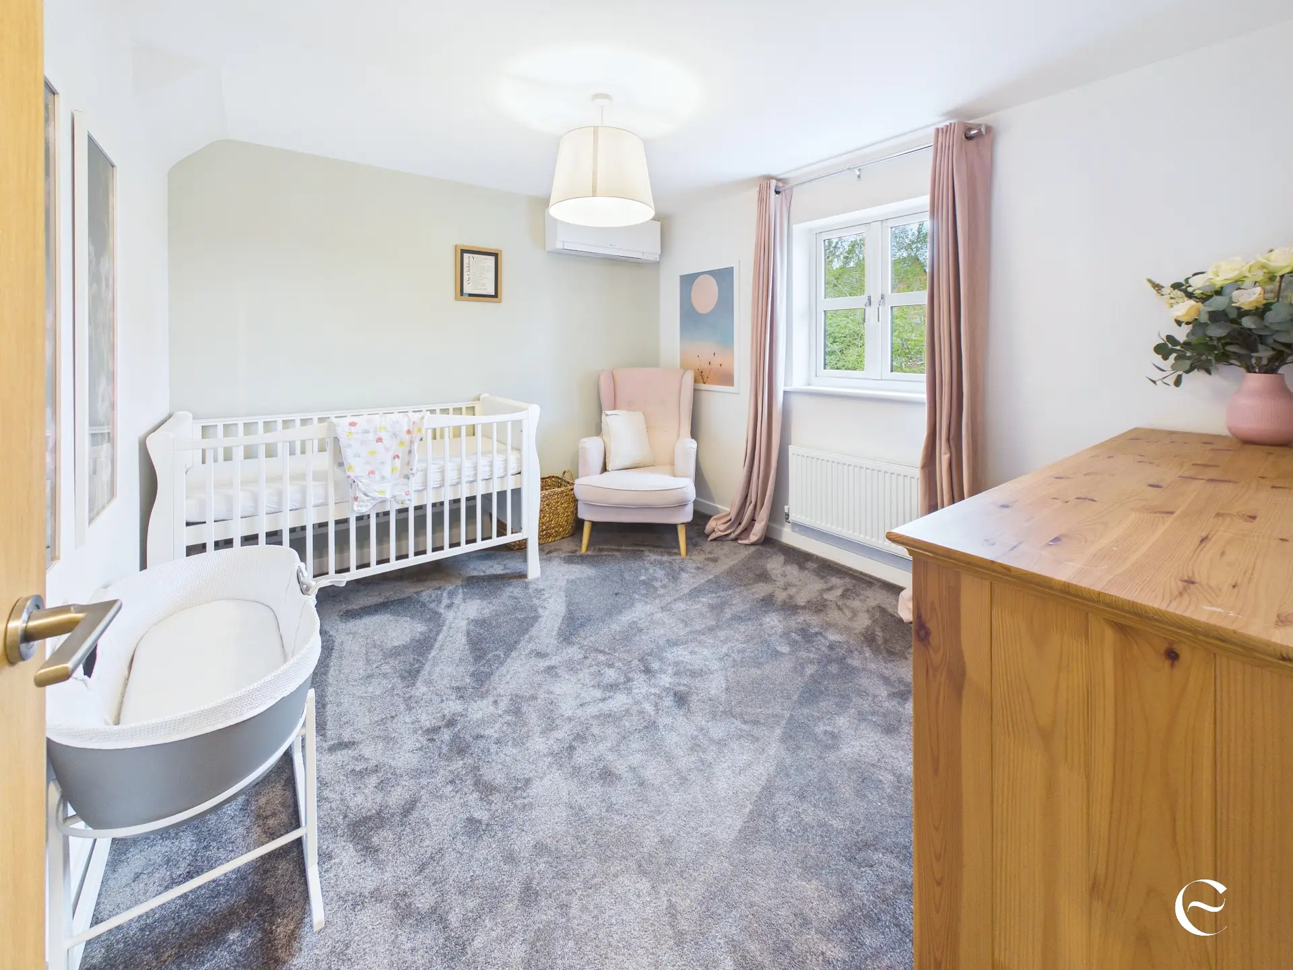
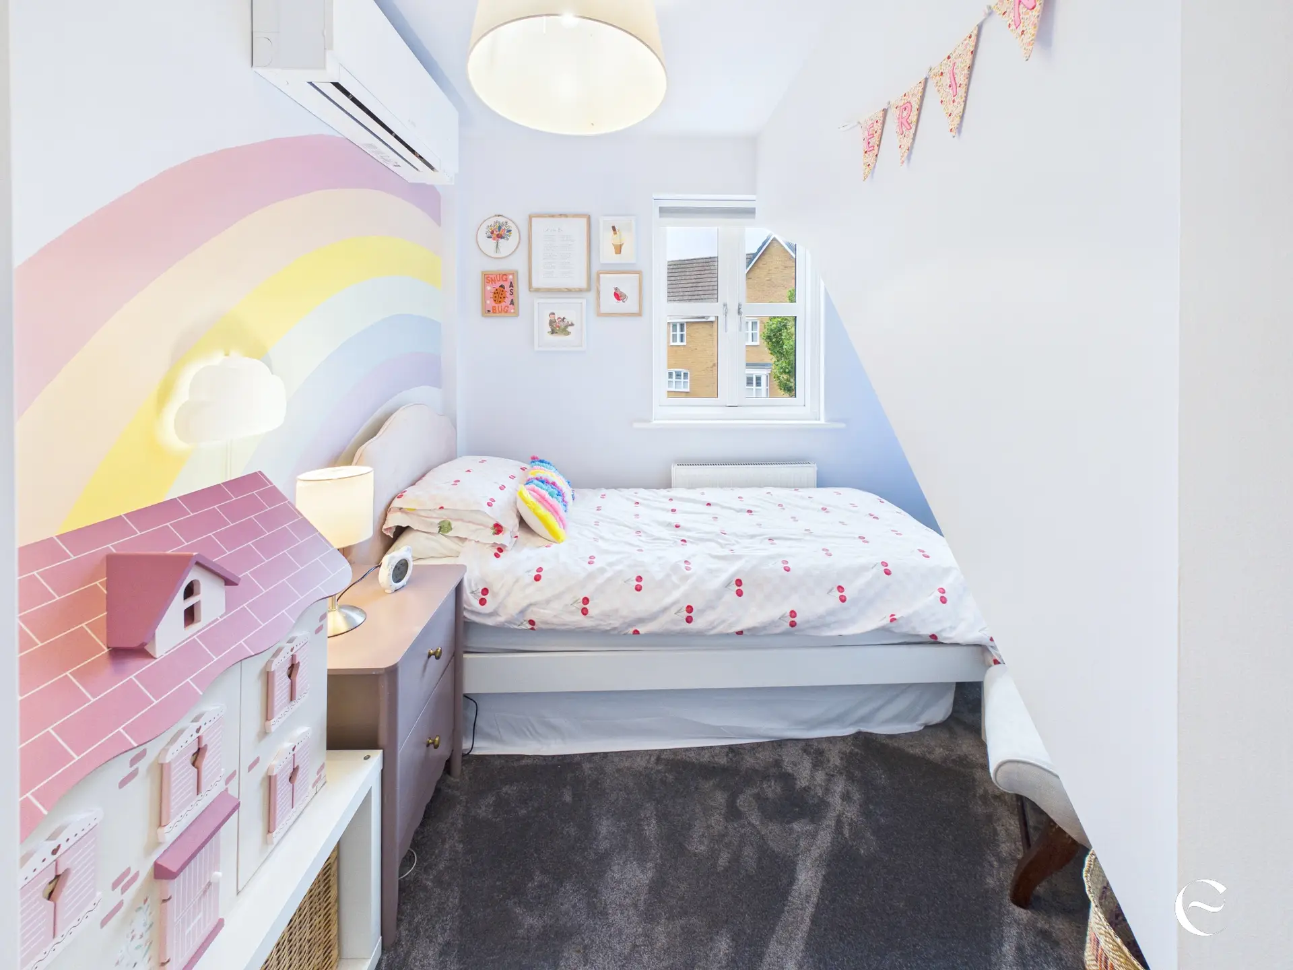
There are three double bedrooms on the first floor, two with their own en suites, plus another bedroom which would make a brilliant dedicated office if you don’t need all five bedrooms. That gives the house a lot of flexibility. Young children can have their own rooms now, teenagers can have their own space later, and working from home doesn’t necessarily mean losing part of your living space to do it.
Then you go upstairs again and find something we weren’t expecting.
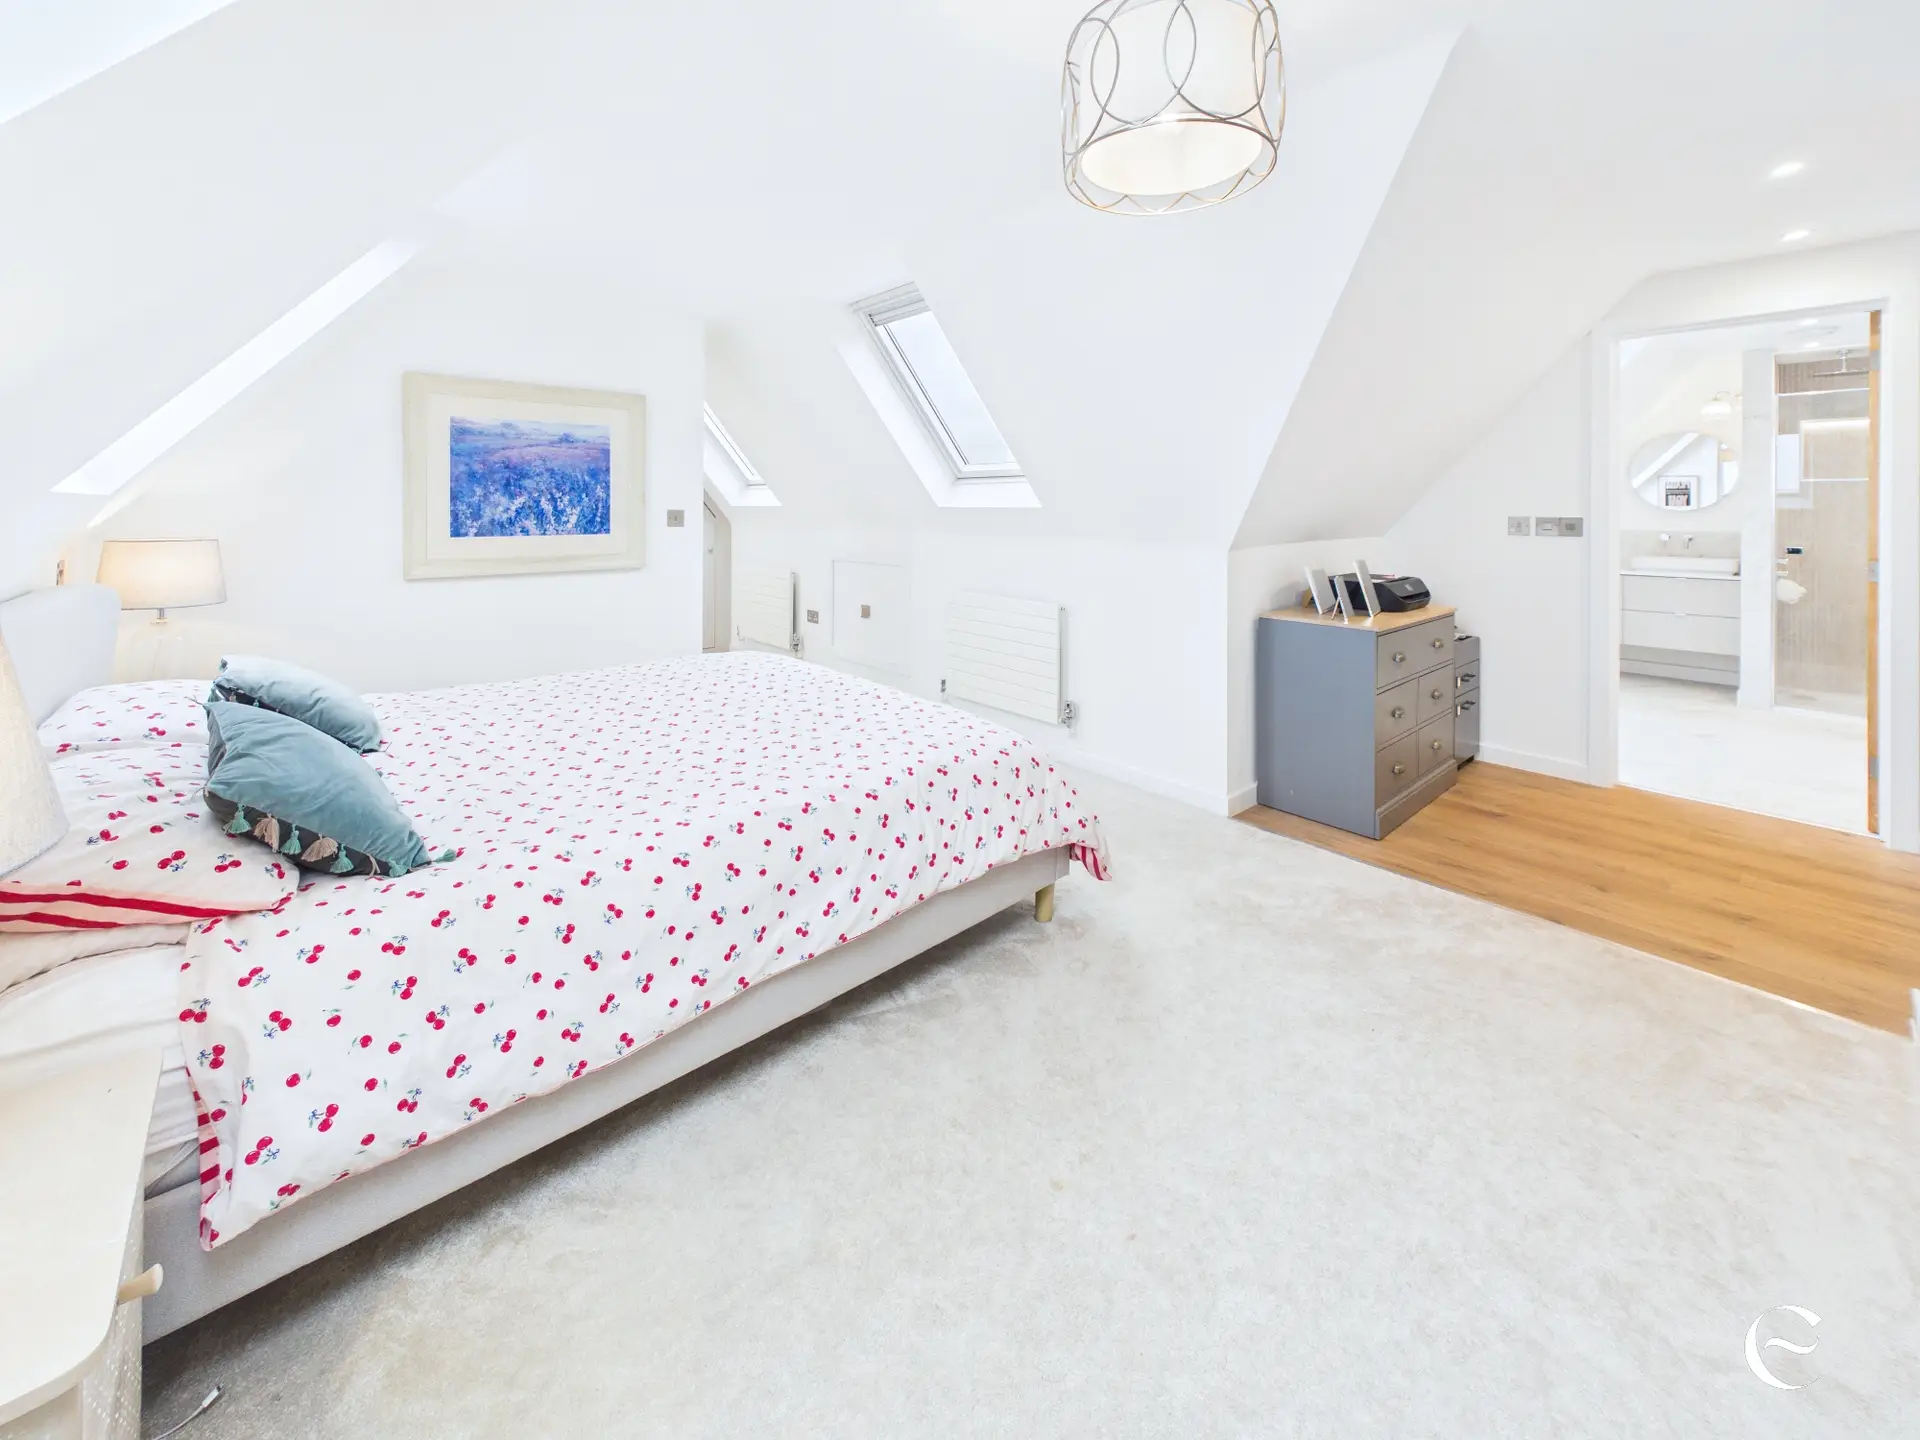
The entire top floor has effectively become a principal suite.
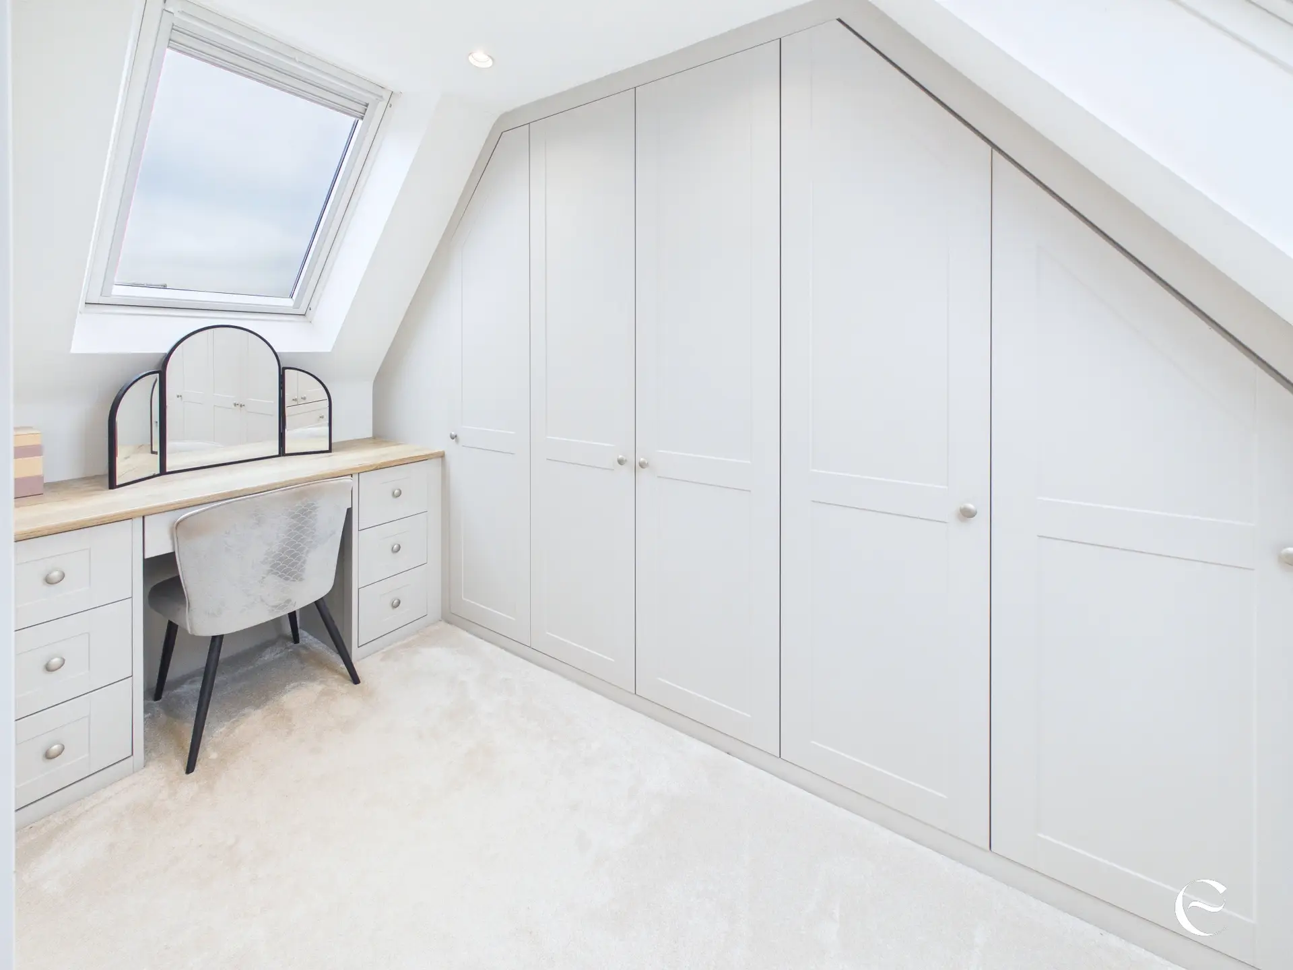
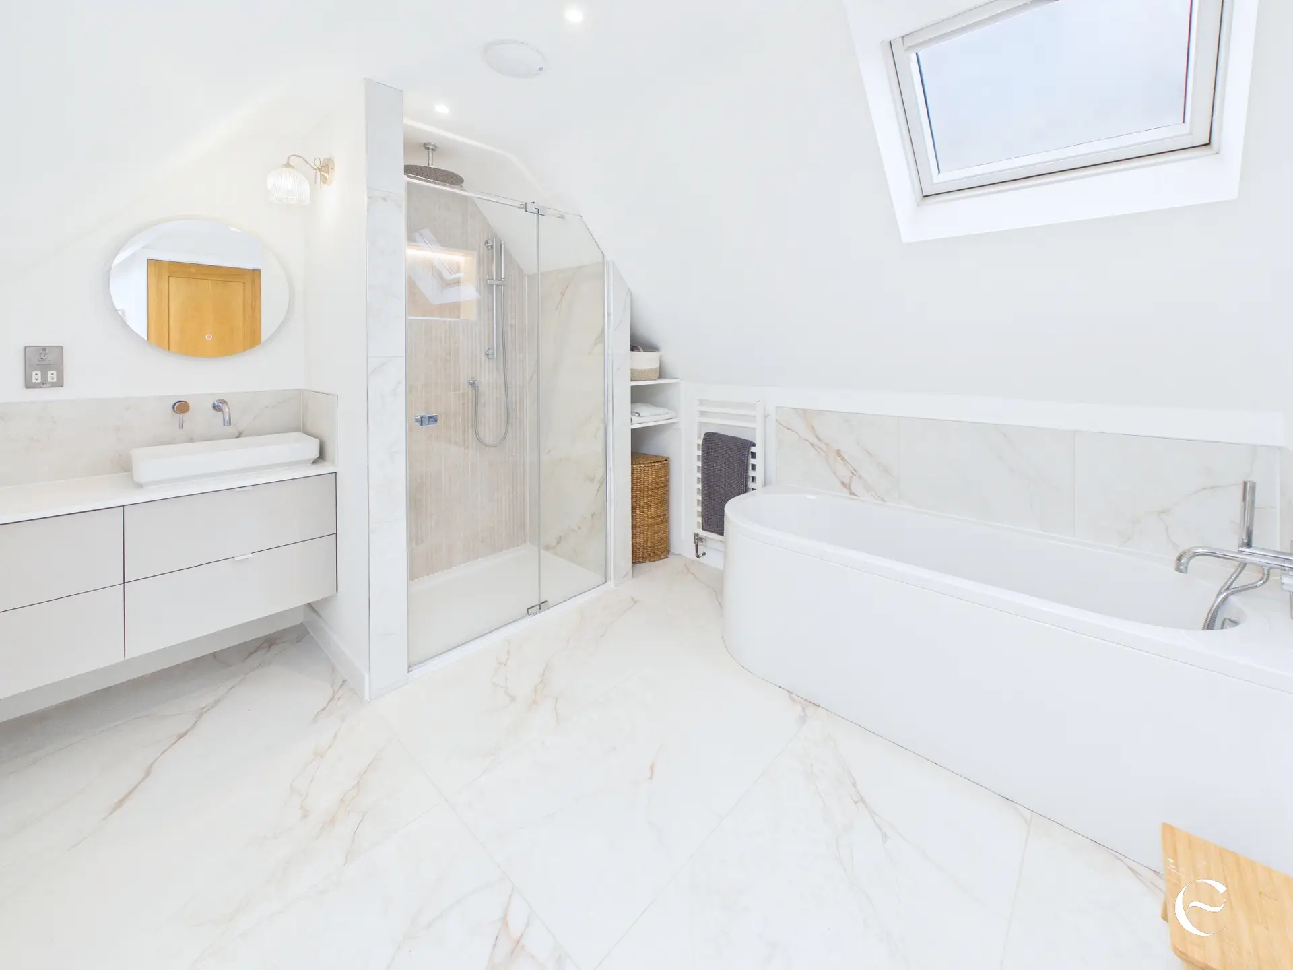
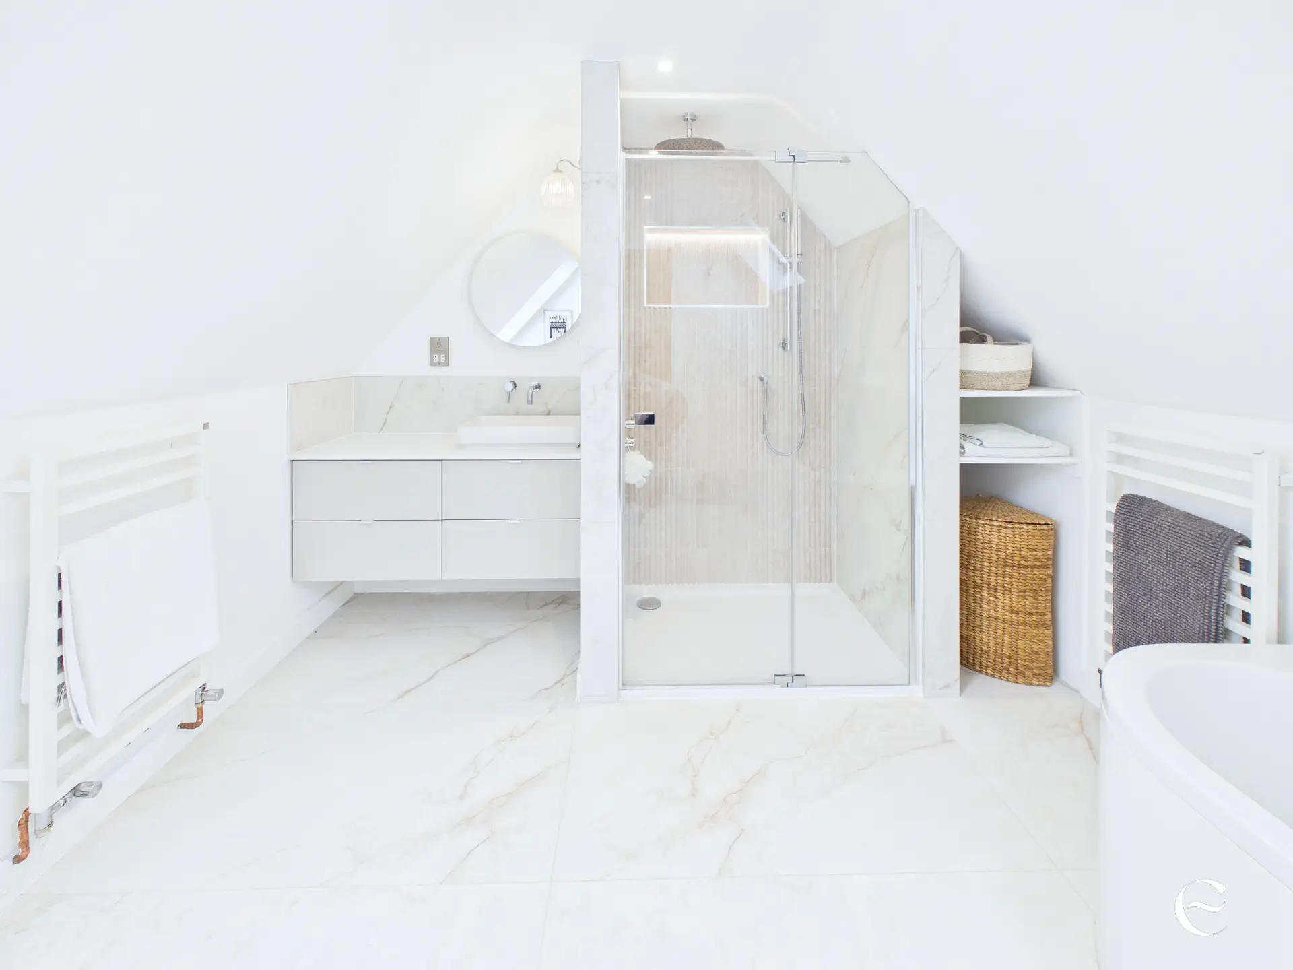
This was one of the things that originally attracted the owners to the house and we can completely understand why. The bedroom is big, light and airy, with Velux windows on both sides, but it’s having the dressing area, built in storage and its own recently renovated four piece bathroom that makes it feel properly separate from the rest of the house.
“The Velux windows on both sides mean it’s always light and airy. The dressing room and en suite keep the room clutter free and it’s easy to relax and unwind in there.”
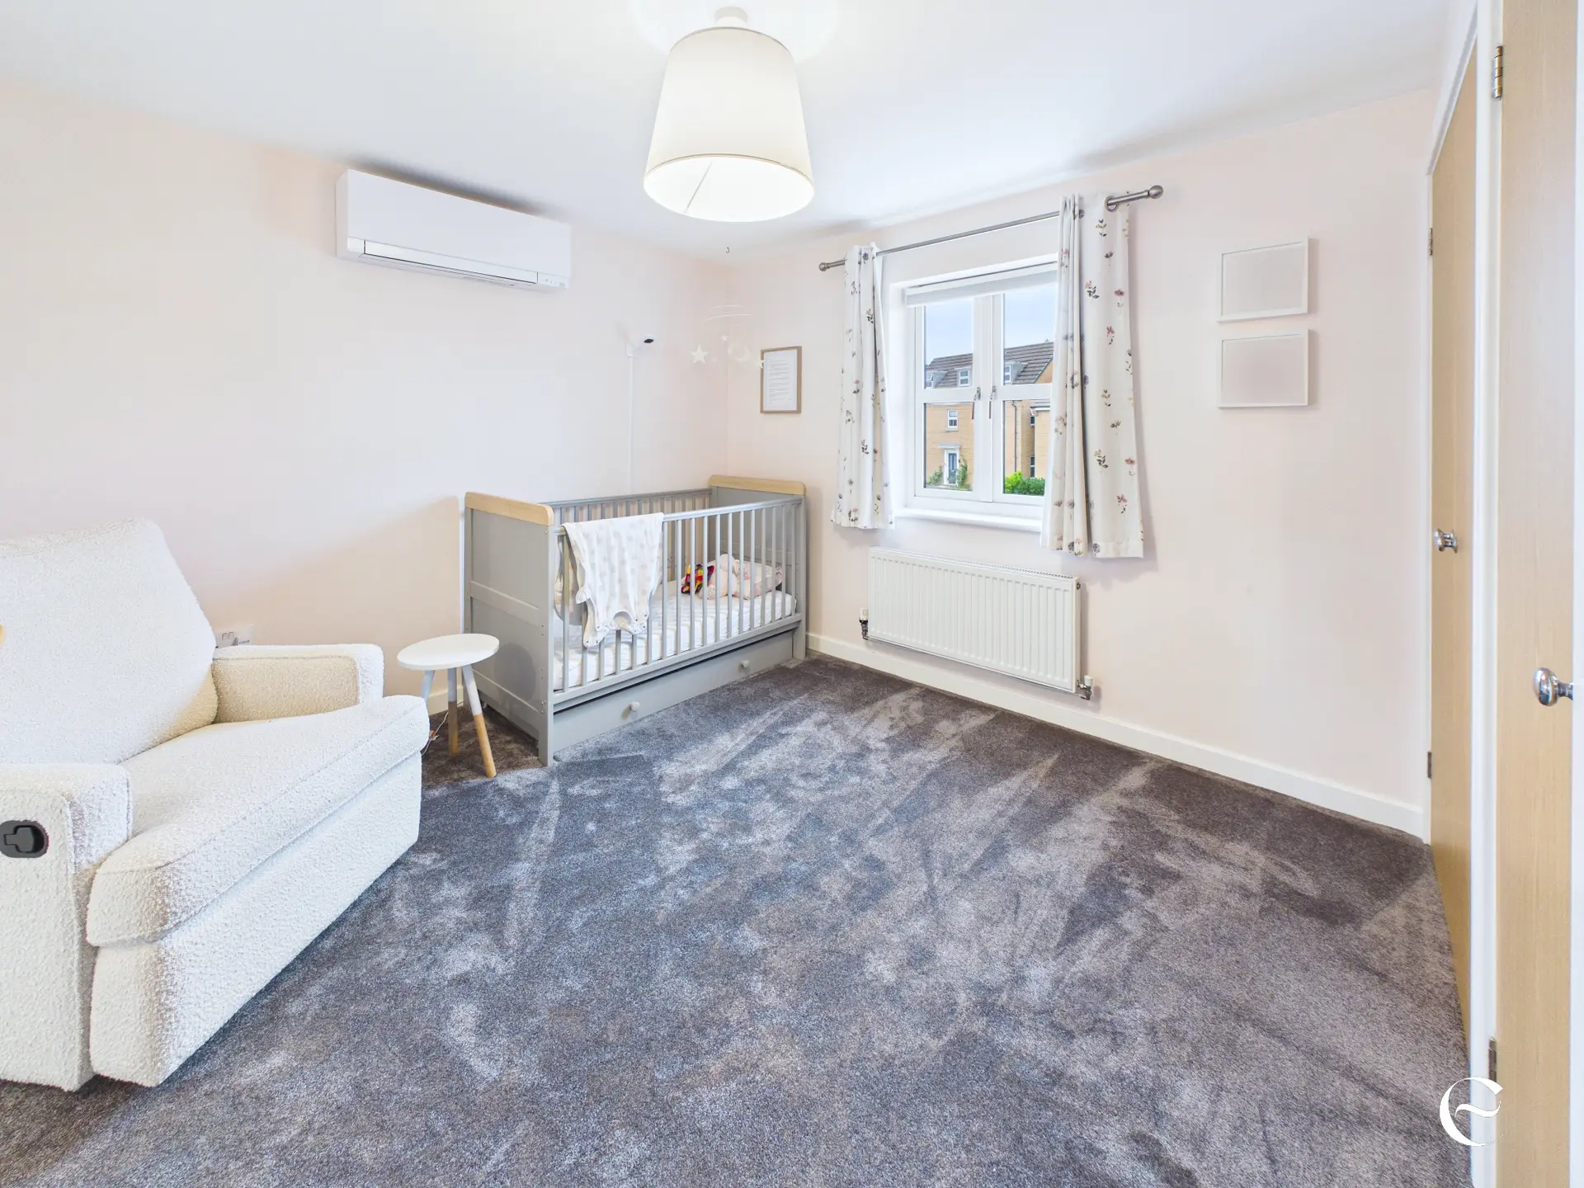
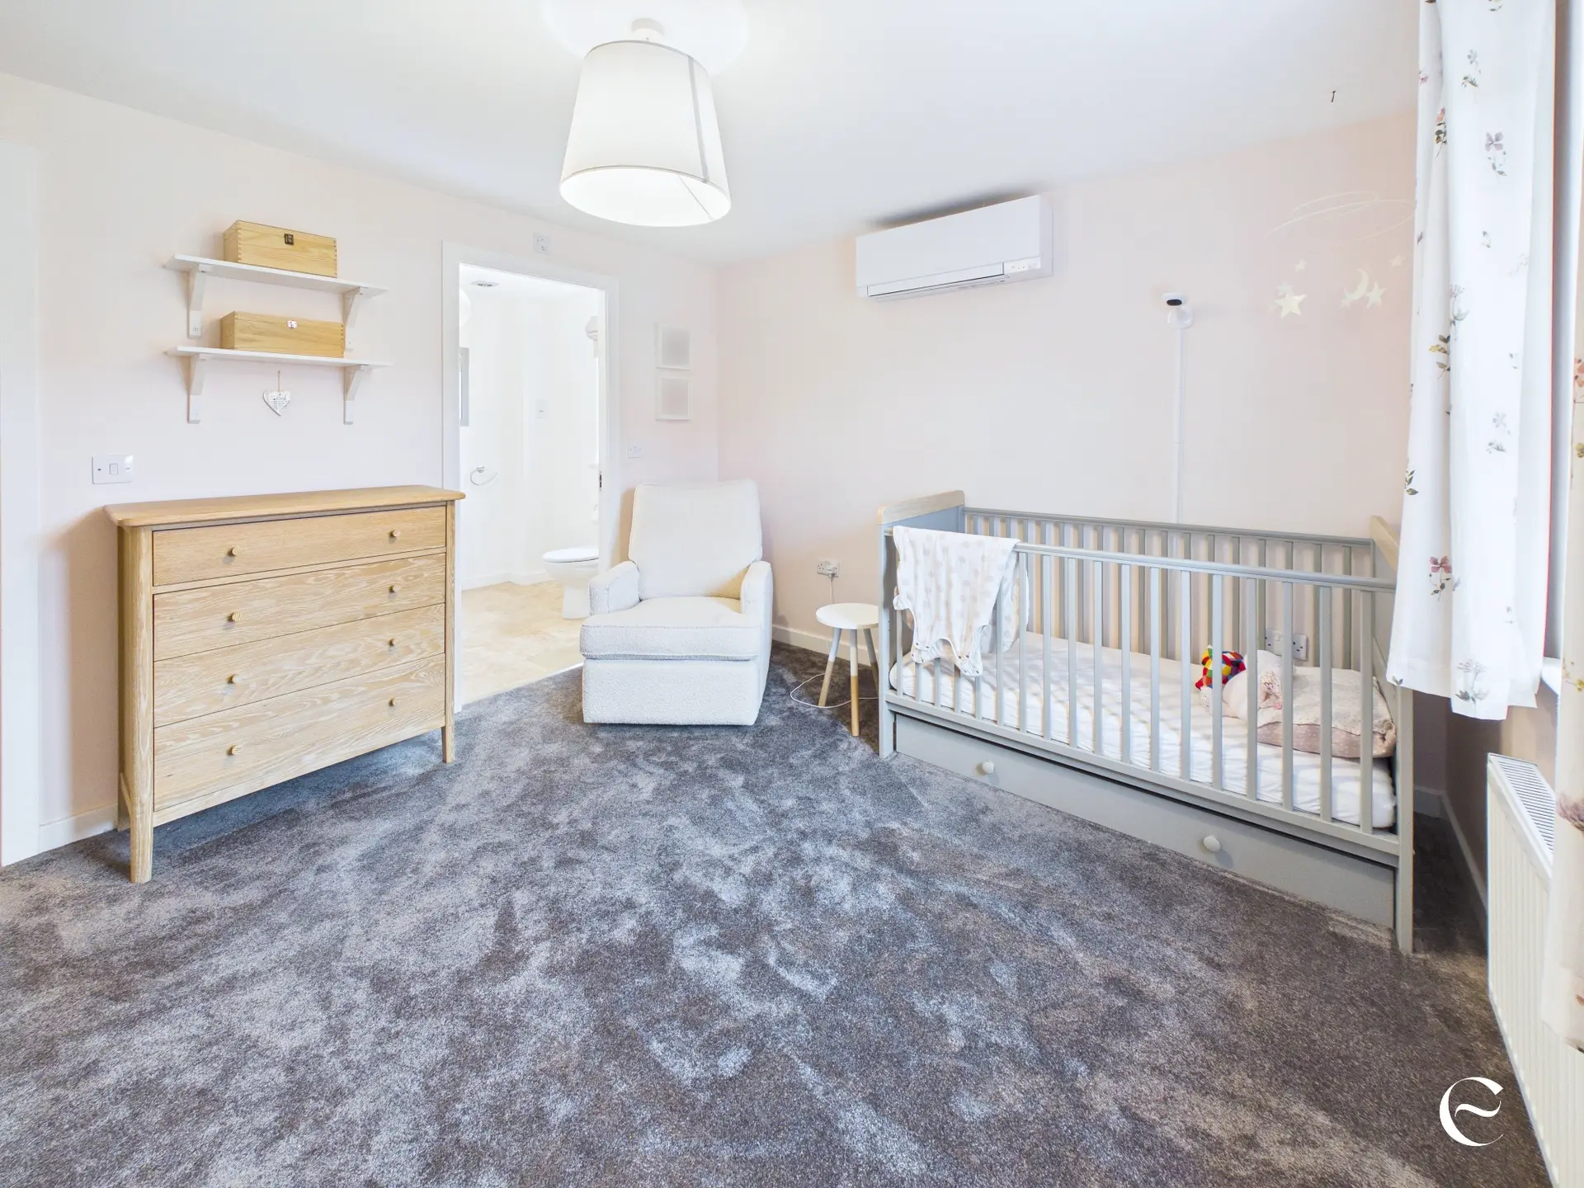
They also said something we thought was quite telling. When their children were babies, there was plenty of room up here for next to me cots without suddenly losing half the bedroom. Now, it gives them somewhere to put the toys away, come upstairs and have their own space at the end of the day.
That’s what we mean when we say this house works for a family. It isn’t just about having five bedrooms. It’s about having space that can change as family life changes.
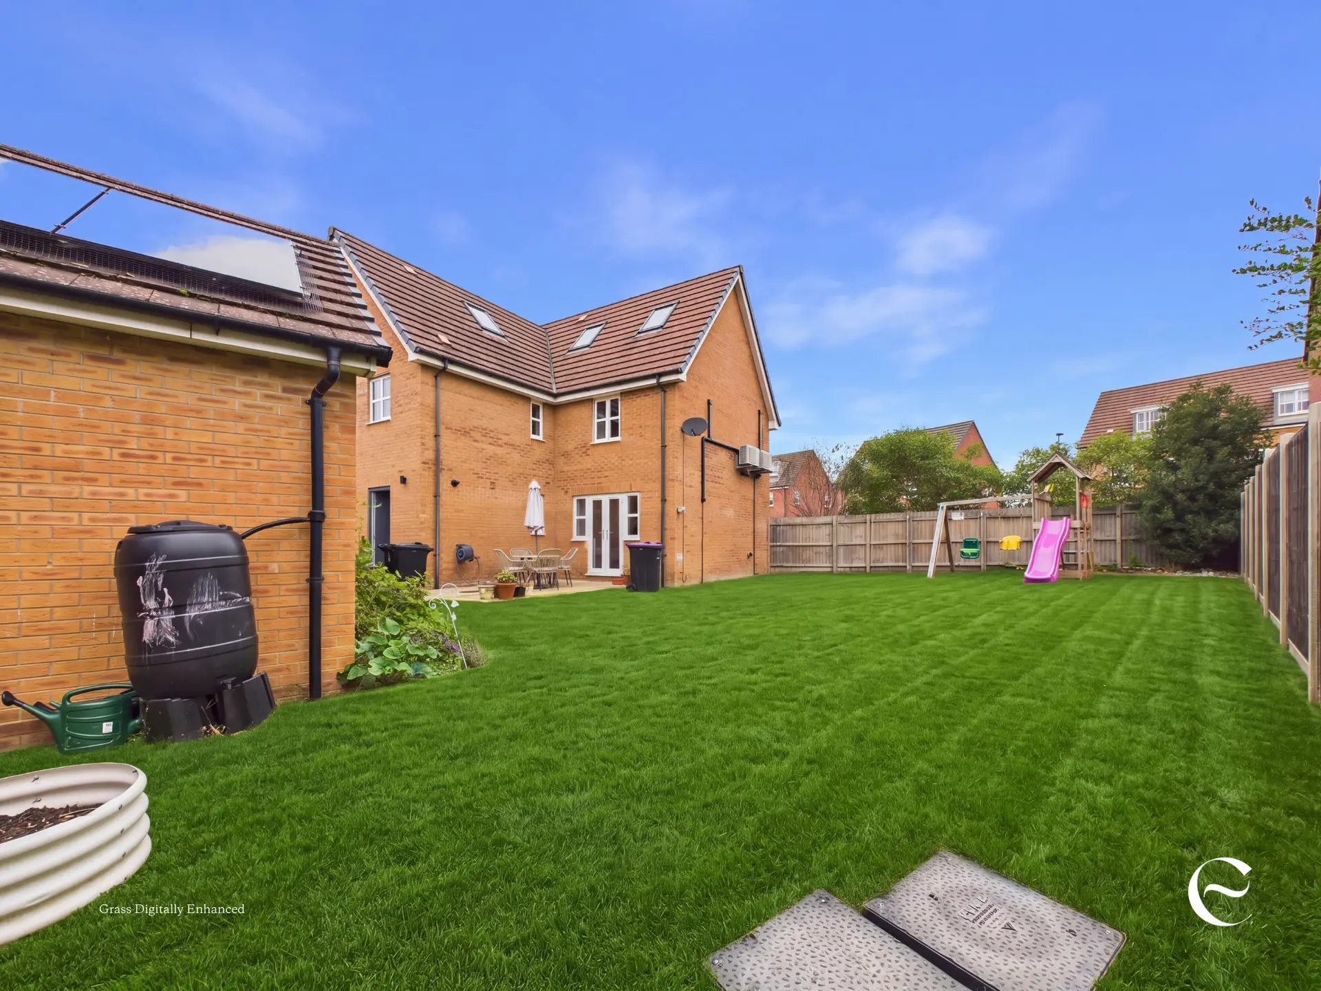
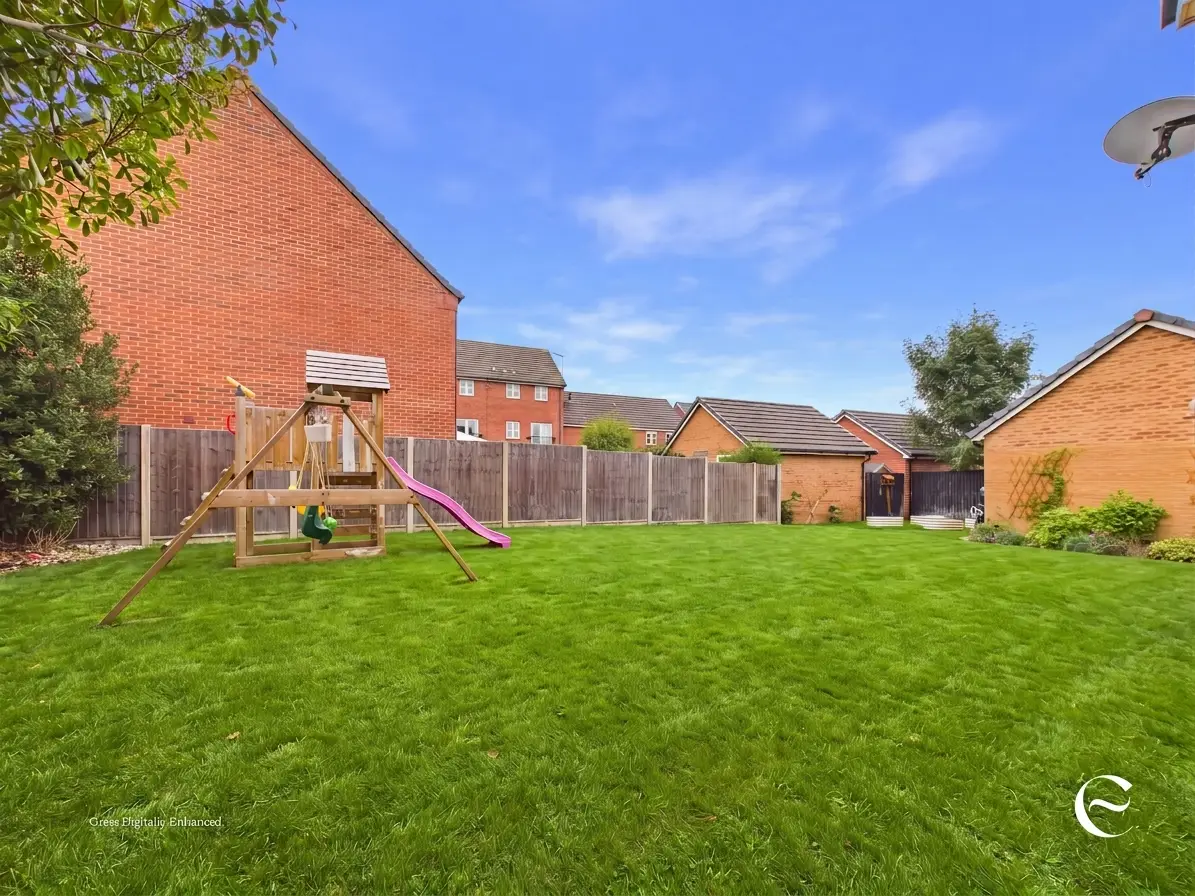
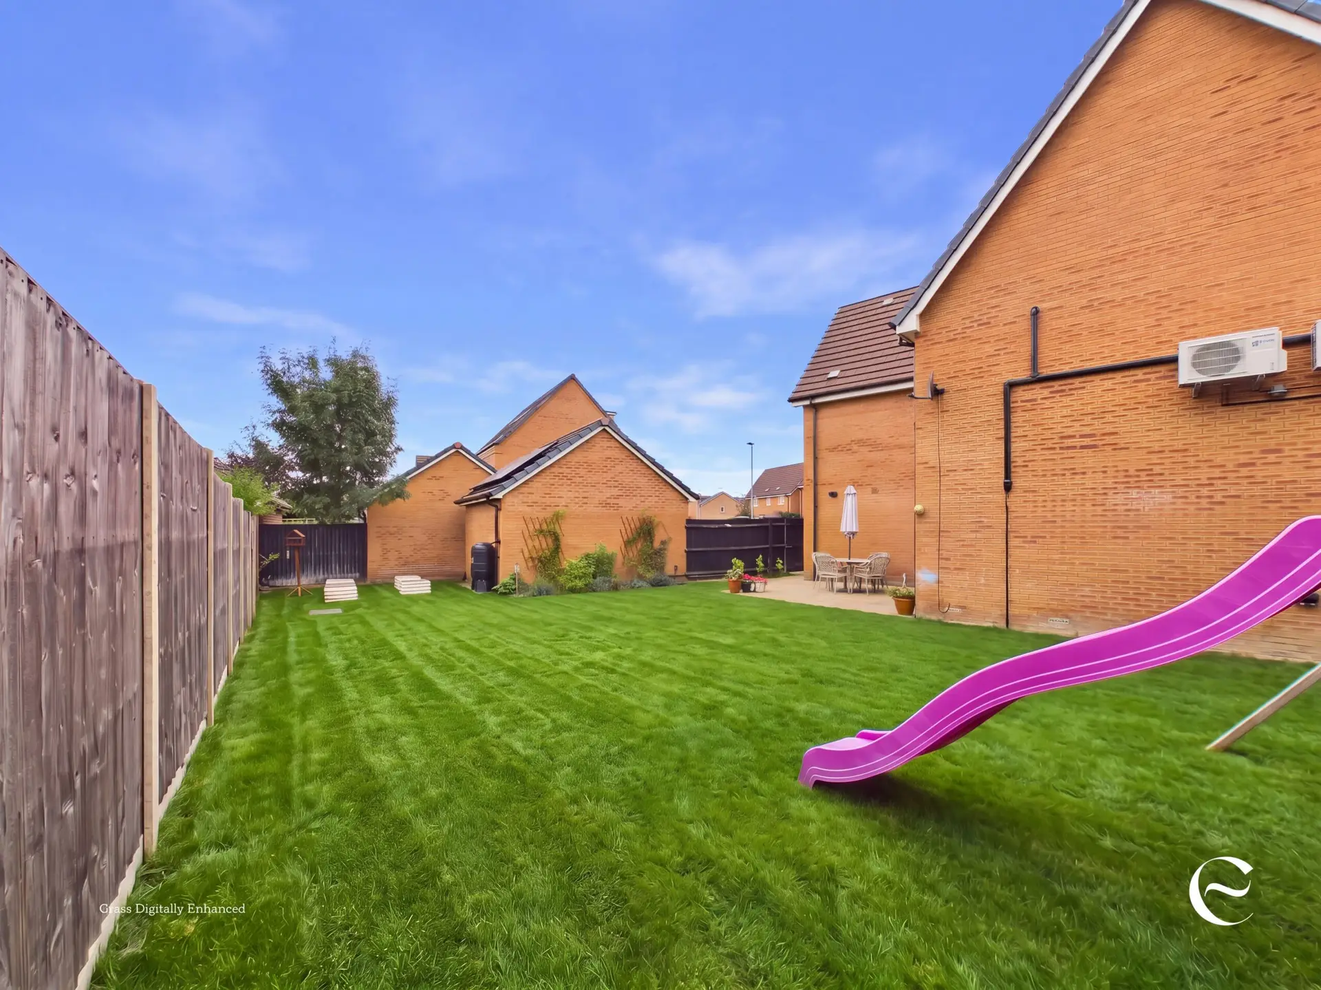
Outside, there’s a sizeable garden which is mainly lawn at the moment, with a patio for sitting out, and we actually quite like that it hasn’t been overdone. There’s loads of room for children to play, but equally it gives the next owners a bit of a blank canvas. You could landscape it, create different seating areas or, subject to any necessary permissions, explore adding a garden room or home office and still have plenty of garden left.
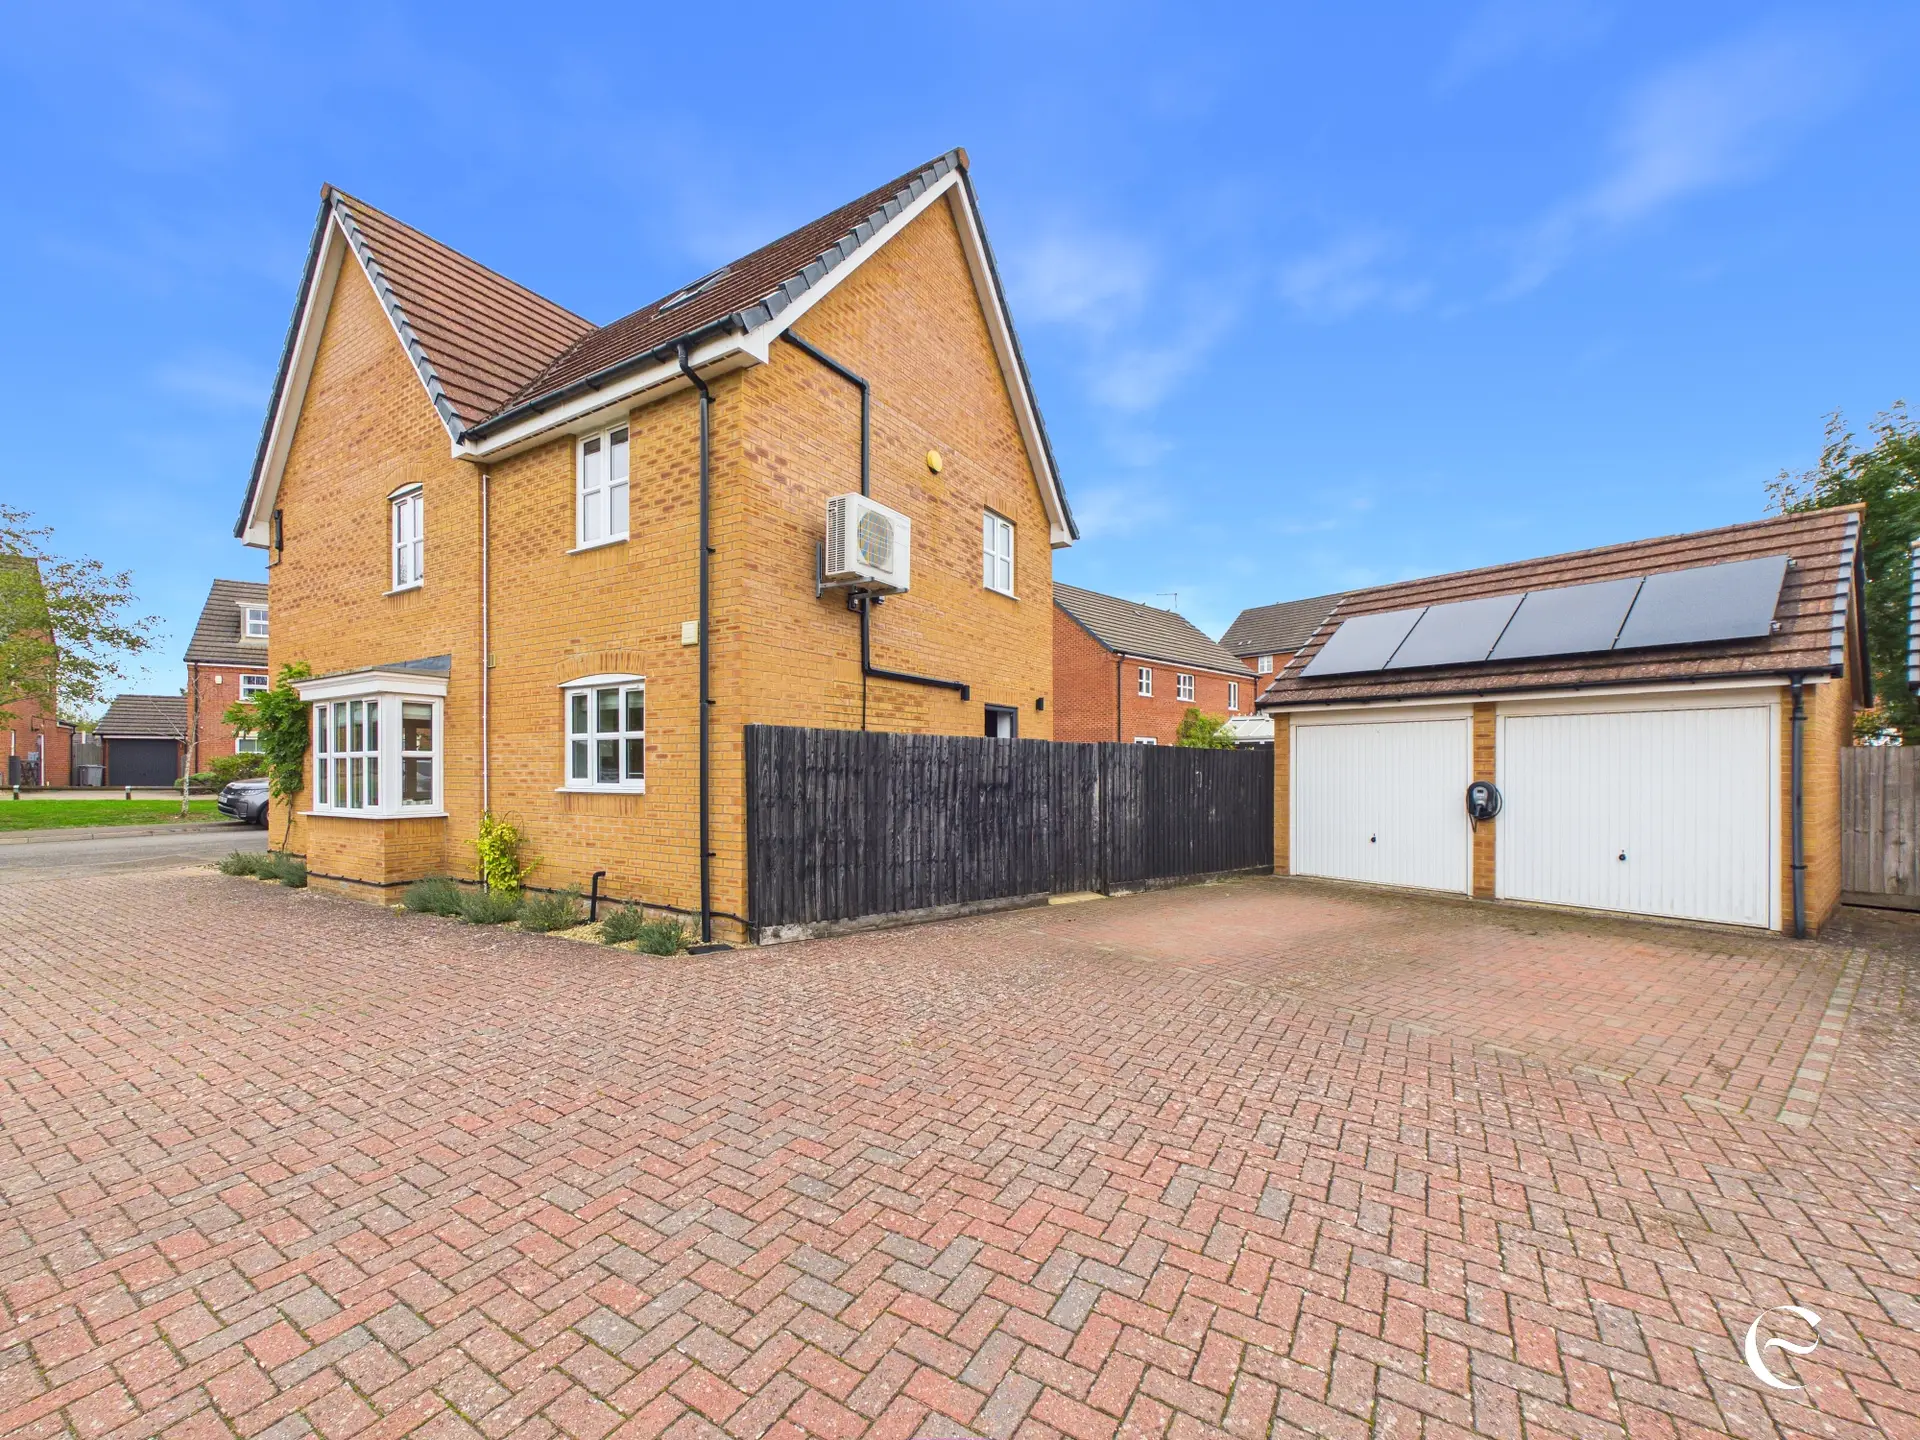
There’s a double garage and driveway too, so parking and storage are taken care of.
Then there are all those upgrades we mentioned at the beginning.
The solar panels are already there, as is the EV charger, and the owners tell us the combination has made running their electric cars incredibly inexpensive and there’s air conditioning throughout. These are the sorts of things that can cost thousands to add afterwards, and here you get to enjoy them from day one. The property information supplied by the owners also confirms Solar PV alongside mains electricity, gas central heating and a boiler serviced in August 2026.
And then there’s the position of the house itself.
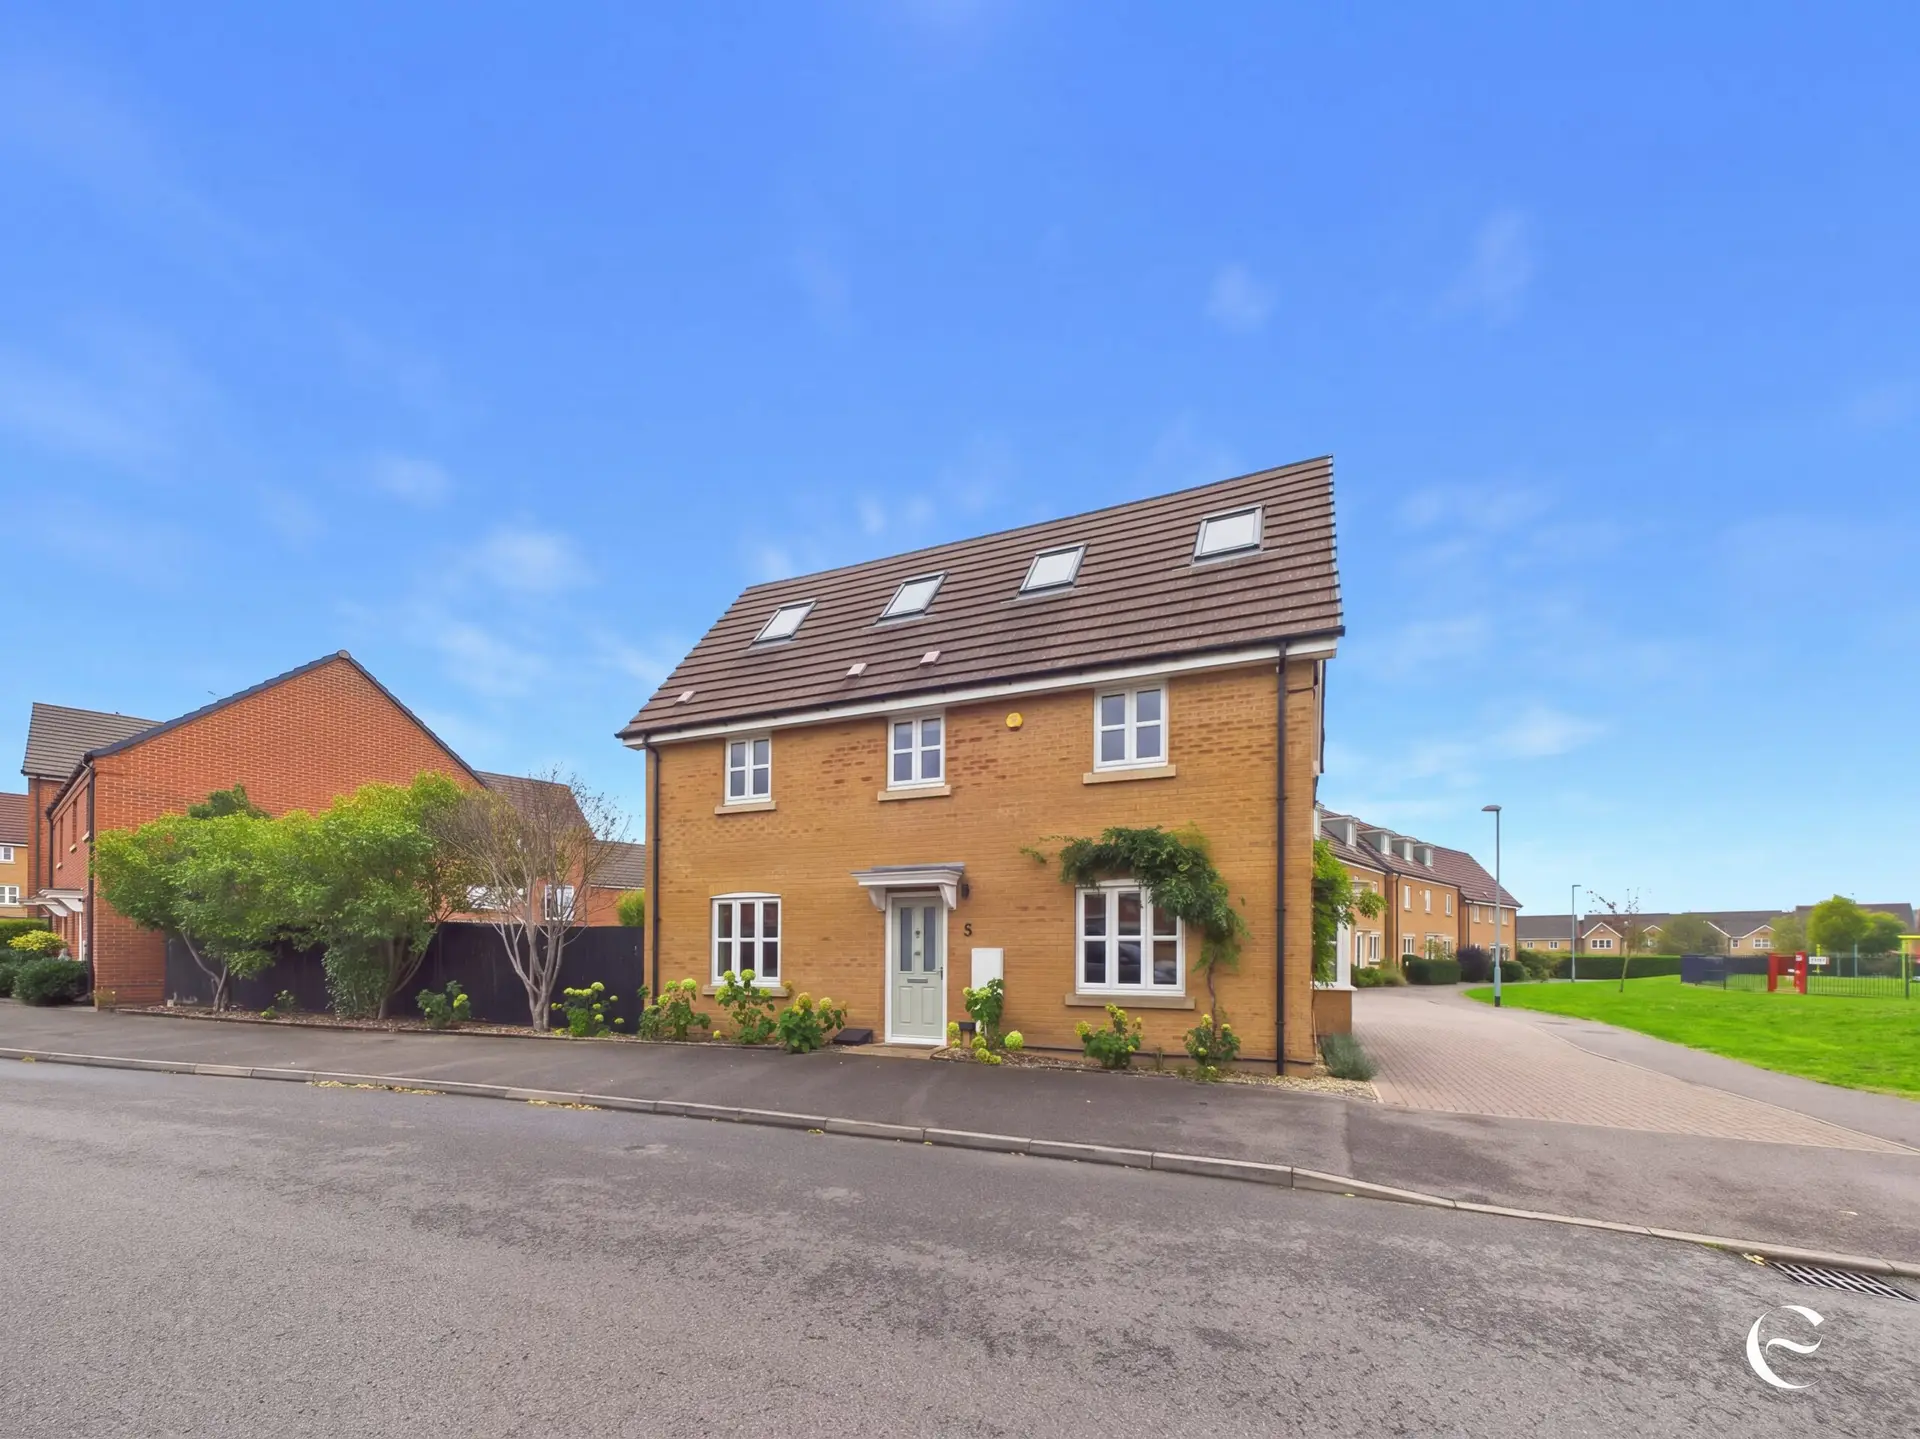
There’s green space next to the property and a small play area close by, which has been a huge part of life here for the current family.
“The area is quiet but with lovely neighbours and we don’t get a huge amount of passing traffic, making it great for the kids to go out and play. They have made several friends from around the area and they love to play in the park with them.”
Perhaps that’s the bit we like most about this home. It isn’t simply big for the sake of being big.
There’s somewhere for everyone to be together and somewhere for everyone to disappear to. Children can grow into the bedrooms rather than the family growing out of the house. Working from home has been considered. There’s storage, parking, a big garden and, when you do want to leave the house, you can walk into Stamford.
The owners are only leaving because of a relocation for work, and we think their answer when we asked what they would miss probably says more about the house than anything we could write.
“Our two children were born whilst we lived here. It’s their home and it will be sad when they say goodbye to it.”
It’s spacious without feeling soulless, practical without being boring and already has so many of the things you might otherwise spend the next few years adding yourself.
If you’re looking for a proper family home in Stamford, with enough space to work for you now and still work as the children grow, we really do think you should come and see this one.
Location…
Jackson Way forms part of the established Casterton Heights development in Stamford, originally built by Bloor Homes. It gives you that slightly quieter residential feel while still being close enough to the centre of Stamford that the current owners regularly walk into town rather than taking the car.
For a family, the location makes a lot of sense. The owners particularly valued being within the catchment for Malcolm Sargent Primary School, with their eldest having attended the nursery there, and Stamford itself offers an excellent choice of education as children get older, including Stamford School as well as state secondary and further education options.
There’s green space alongside the house and play areas around the development, while Stamford town centre puts its independent shops, cafés, restaurants, pubs and everyday amenities within easy reach.
For travelling further afield, Stamford has good road connections via the A1, while Stamford railway station provides services towards Peterborough, where connections are available to London and destinations across the country.
It’s that balance we think works particularly well here. You have a substantial family house, garden, double garage, driveway and space around you, without feeling cut off from everything that makes living in Stamford so appealing.
For the current owners, being able to walk into town with the children, have the park nearby and come home to a quiet area has been a big part of why they’ve loved living here.
And we can see why.
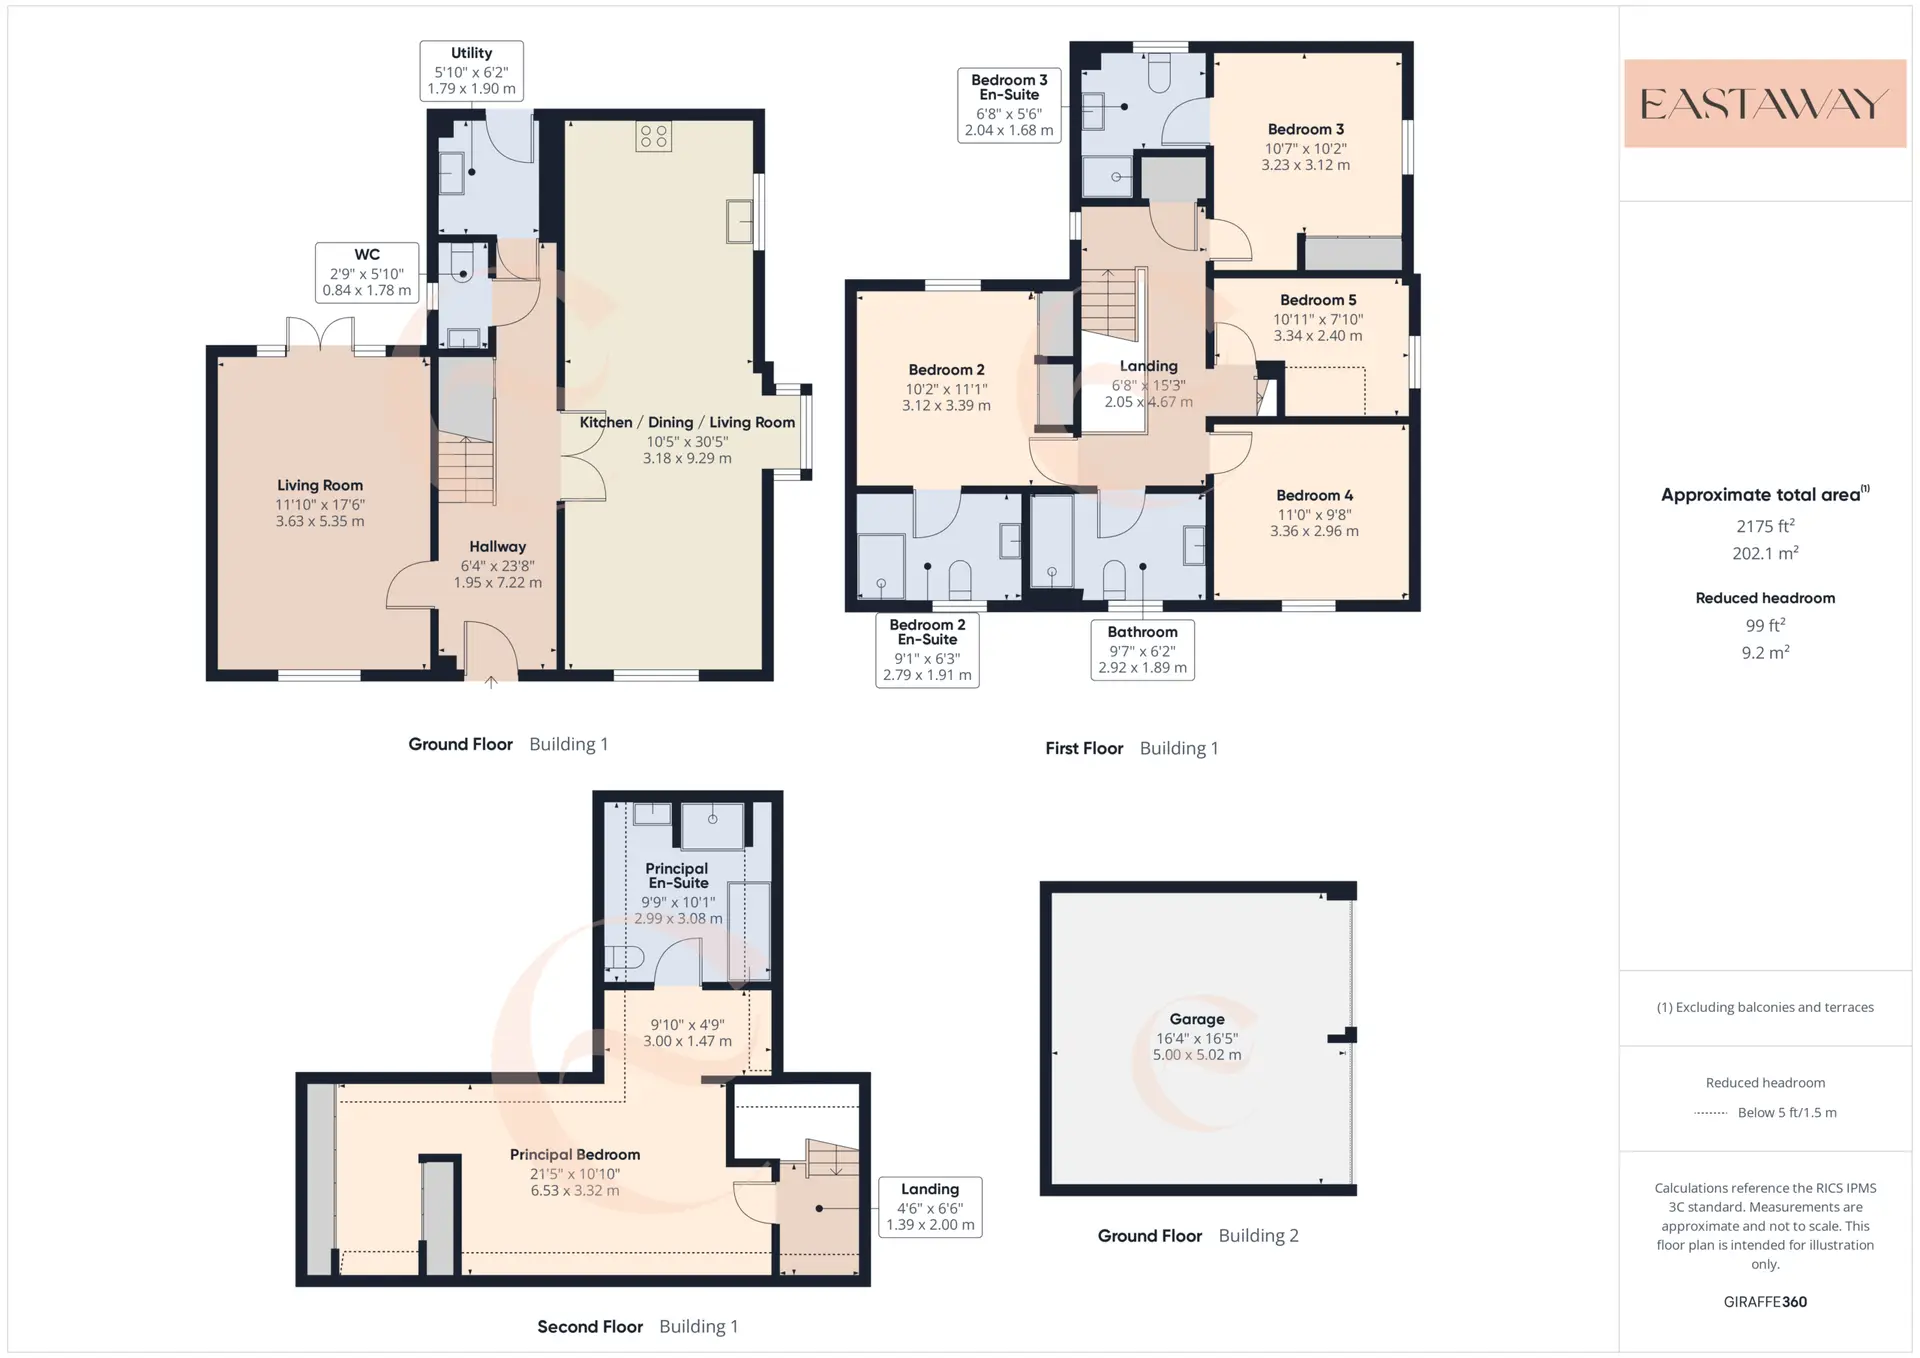
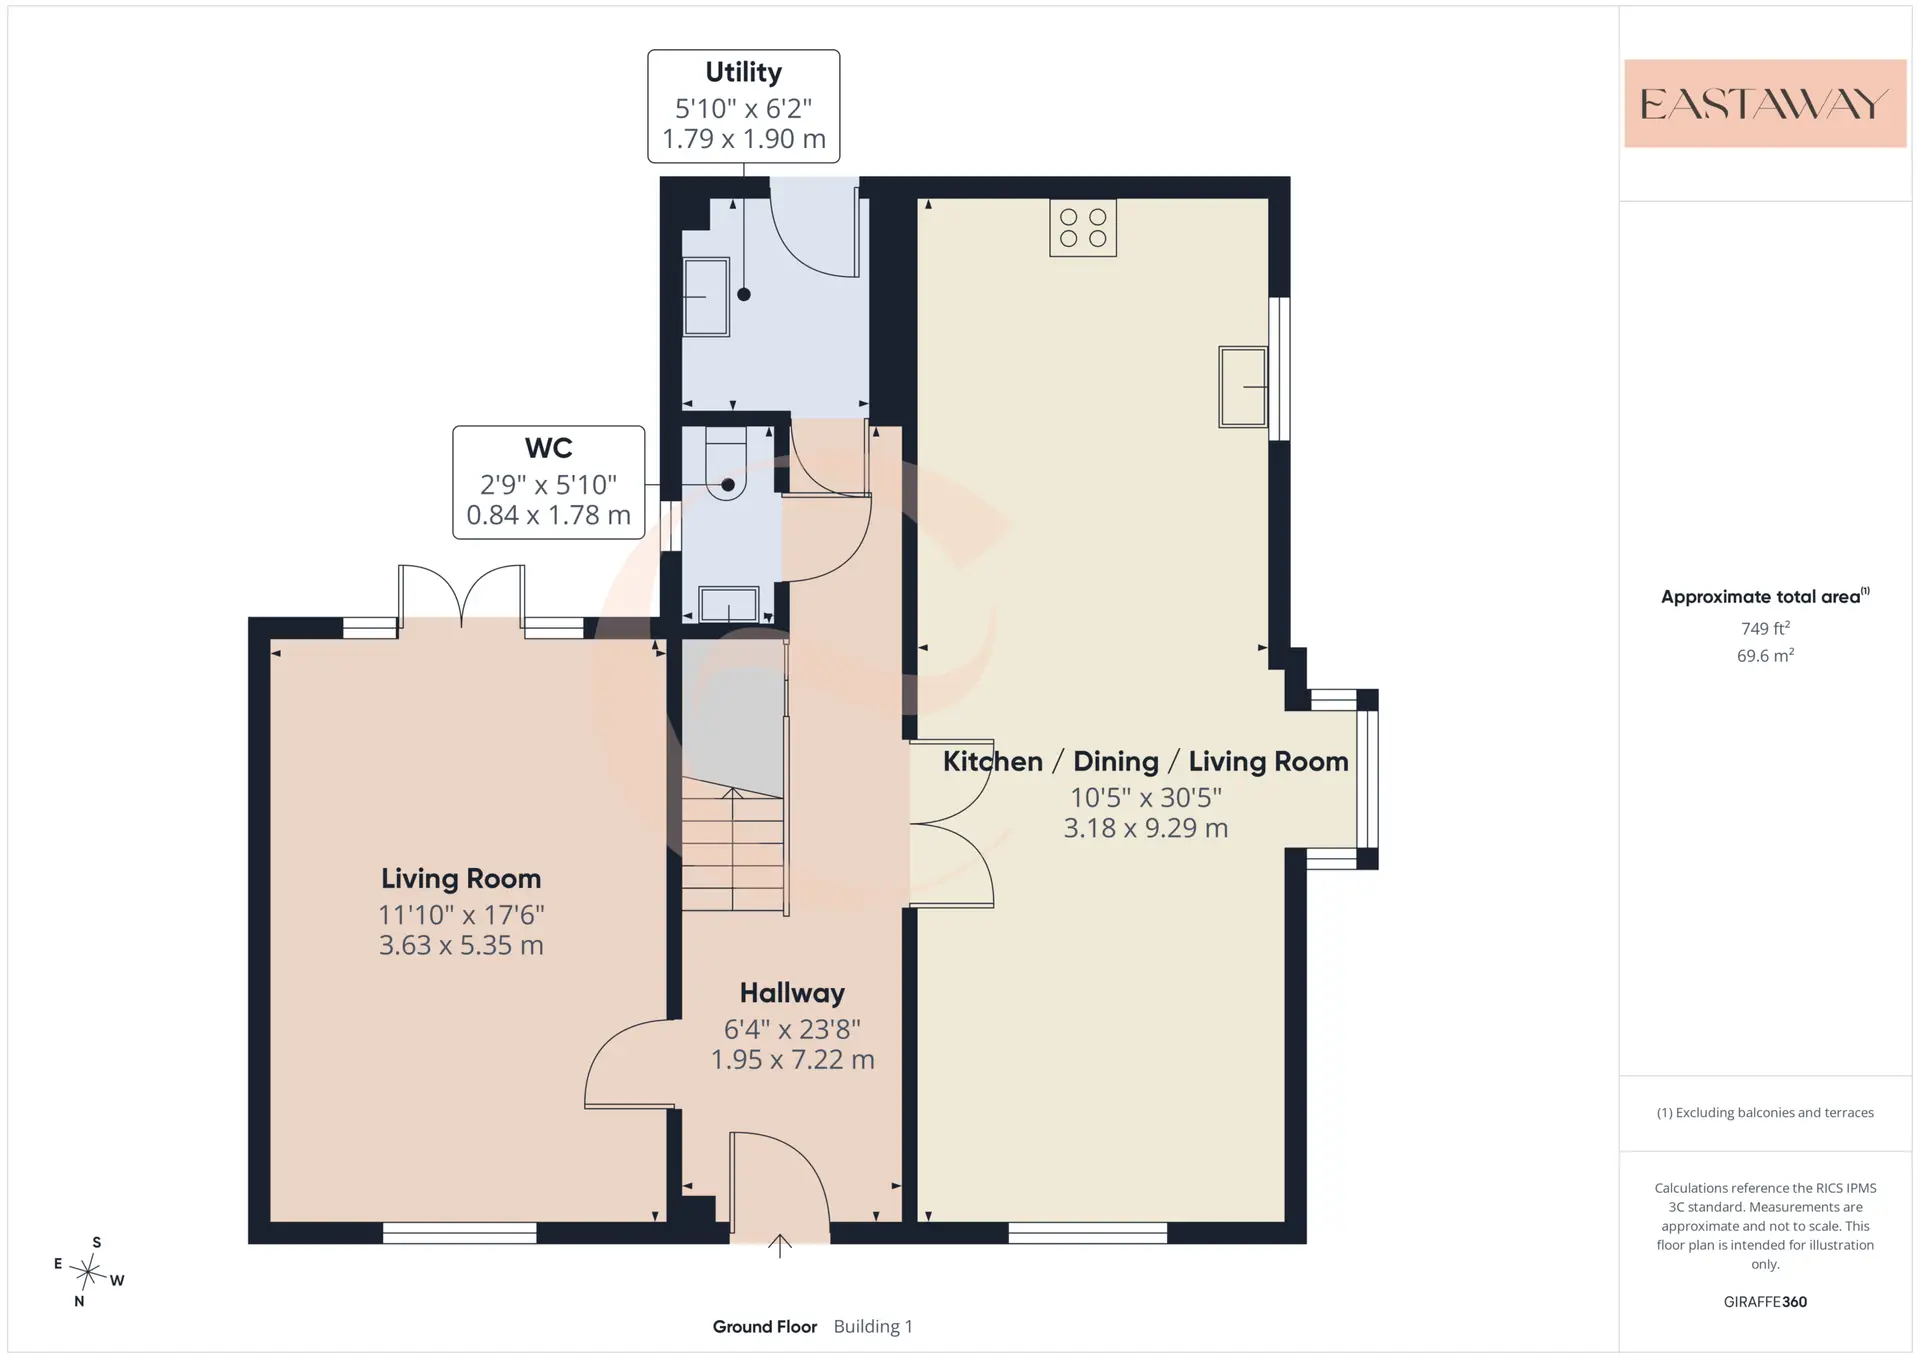
Hallway 6' 5" x 23' 8" (1.95m x 7.22m)
Liivng Room 11' 11" x 17' 7" (3.63m x 5.35m)
Kitchen / Dining / Living Room 10' 5" x 30' 6" (3.18m x 9.29m)
Utility Room 5' 10" x 6' 3" (1.79m x 1.90m)
Ground Floor WC 2' 9" x 5' 10" (0.84m x 1.78m)
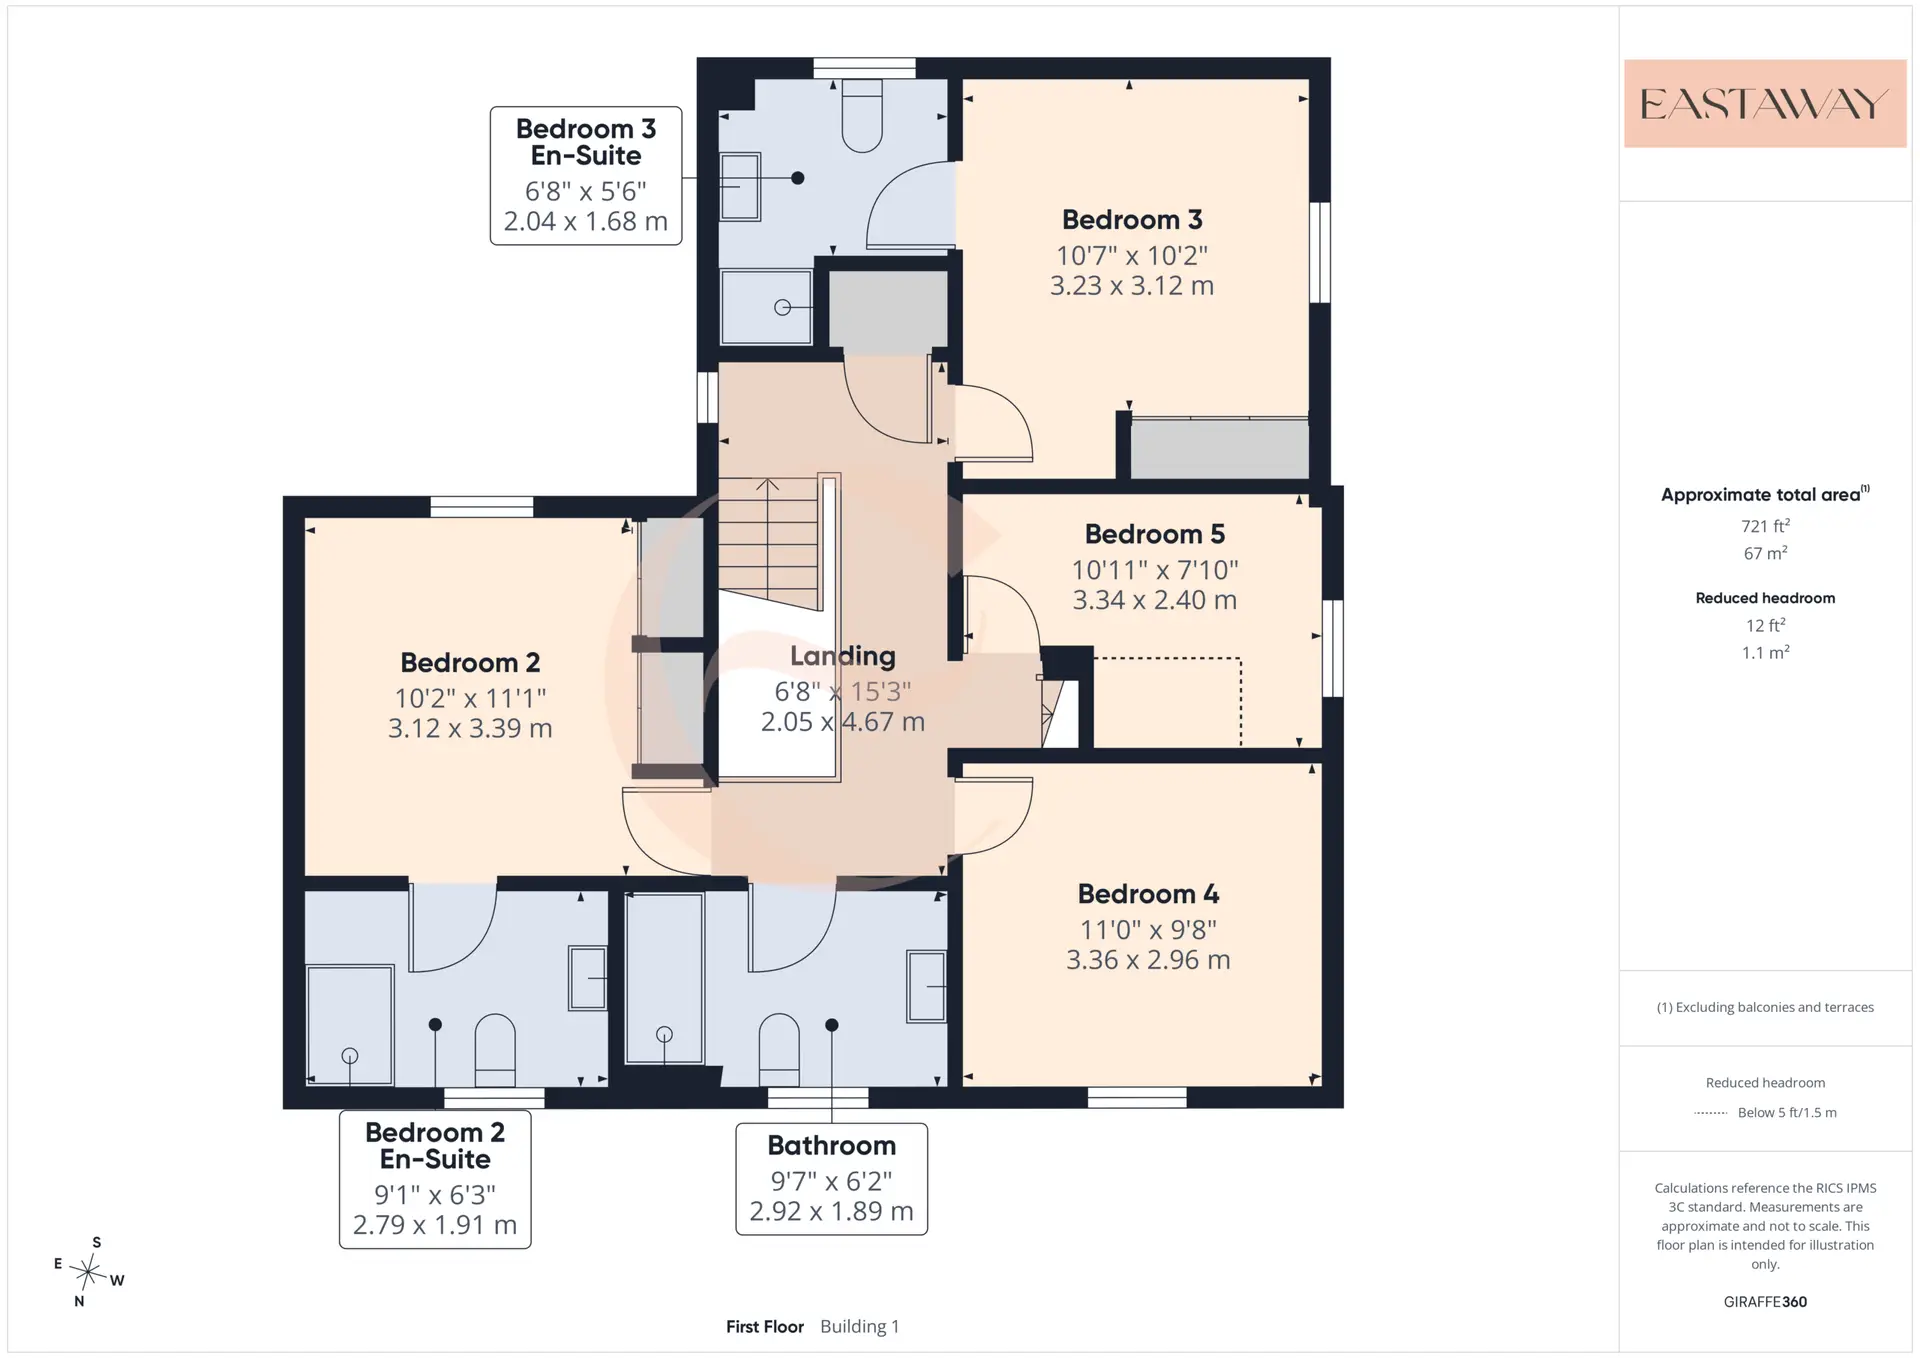
Landing 6' 9" x 15' 4" (2.05m x 4.67m)
Bedroom 2 10' 3" x 11' 1" (3.12m x 3.39m)
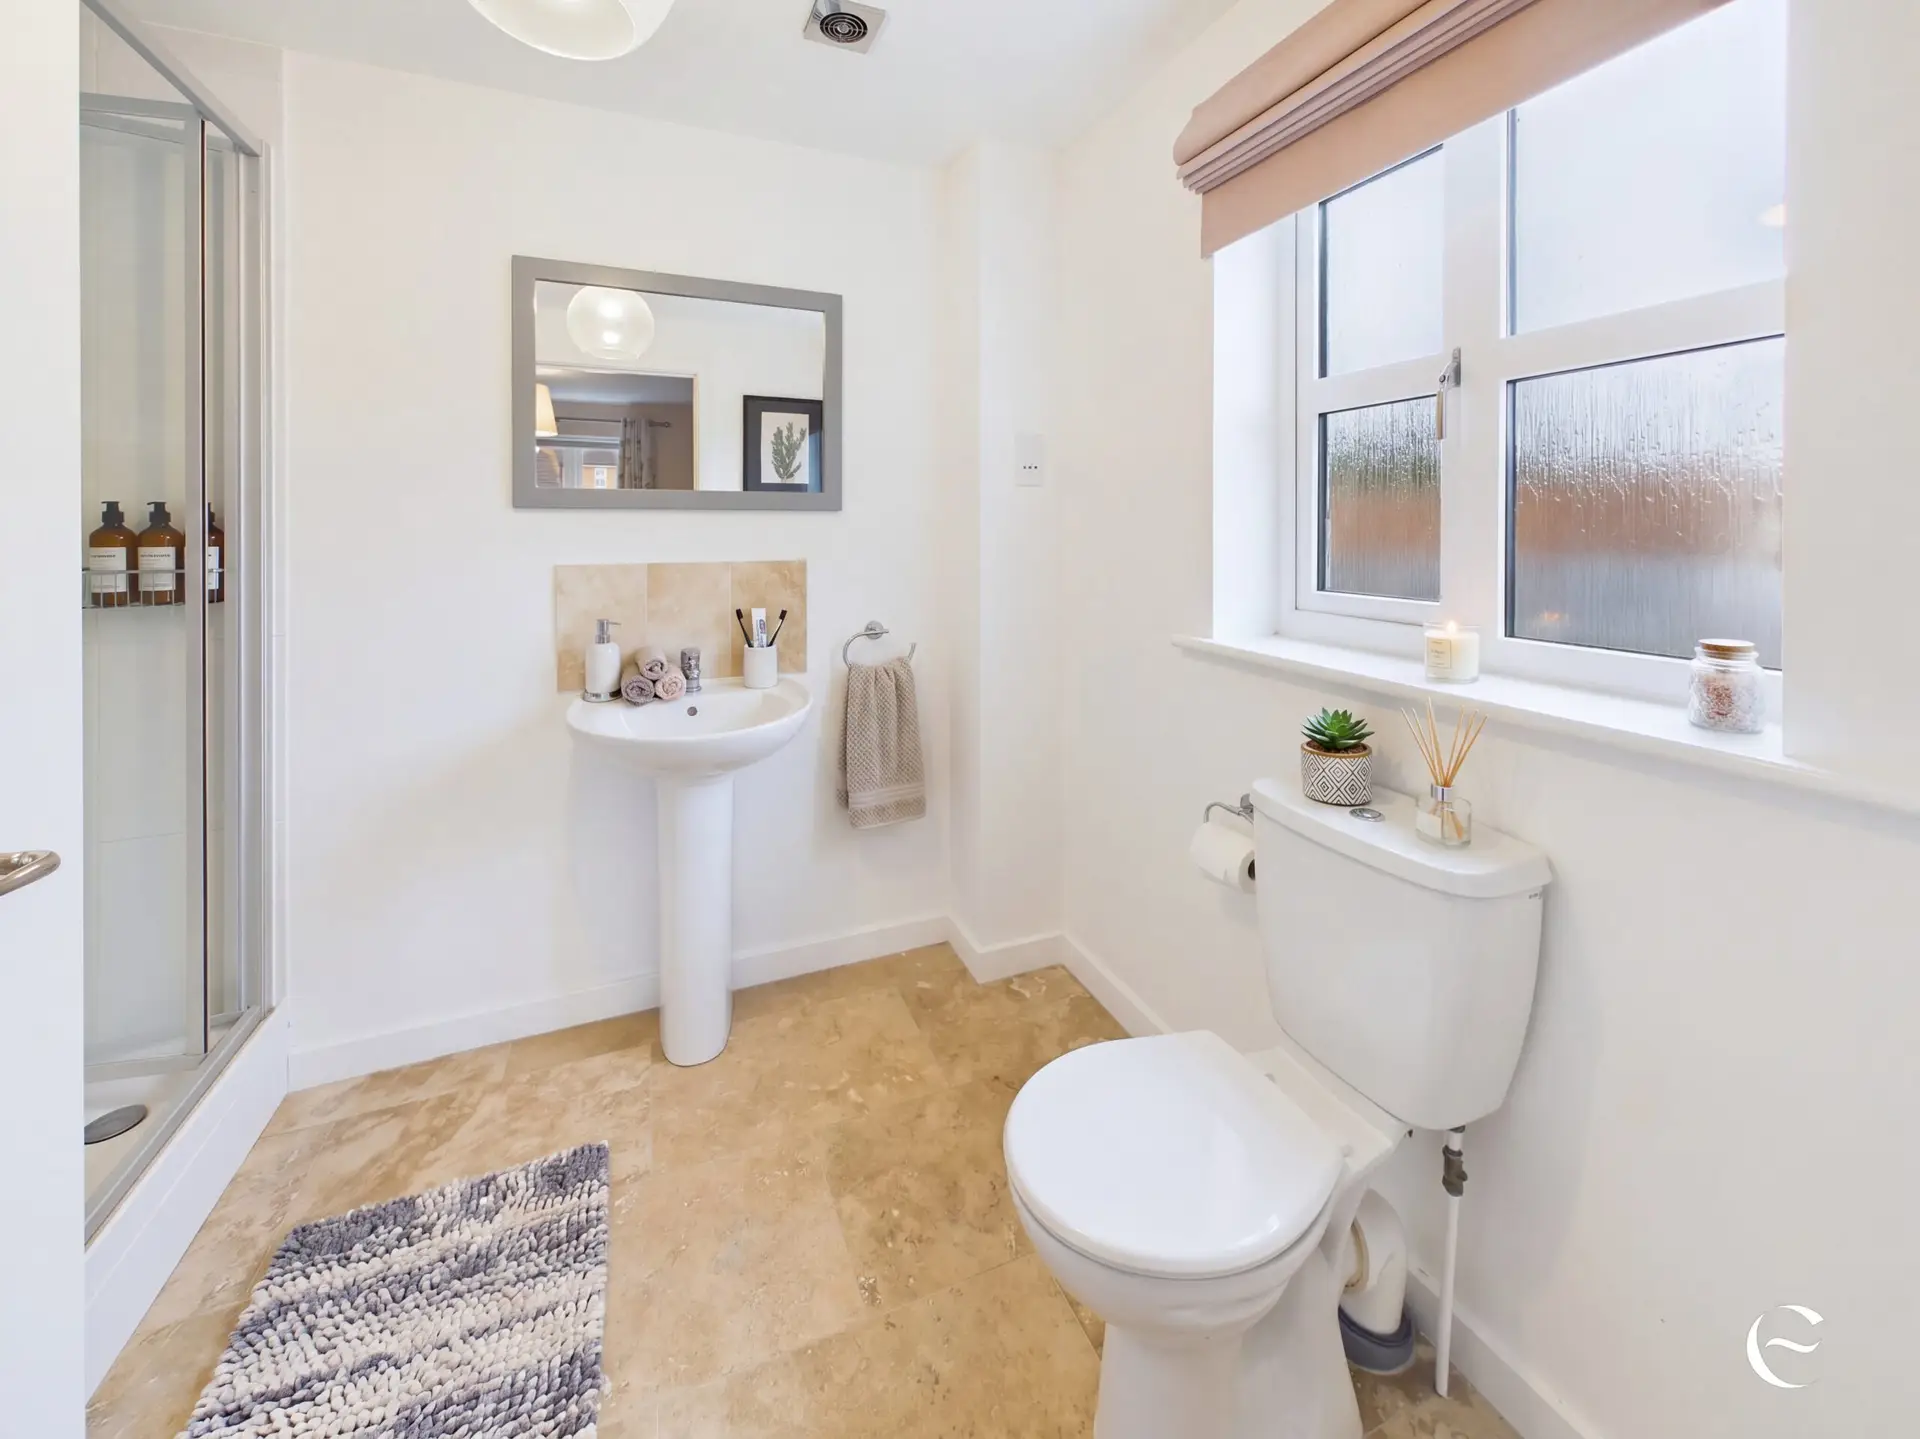
Bedroom 2 En-Suite 9' 2" x 6' 3" (2.79m x 1.91m)
Bedroom 3 10' 7" x 10' 3" (3.23m x 3.12m)
Bedroom 3 En-Suite 6' 8" x 5' 6" (2.04m x 1.68m)
Bedroom 4 11' 0" x 9' 9" (3.36m x 2.96m)
Bedroom 5 10' 11" x 7' 10" (3.34m x 2.40m)
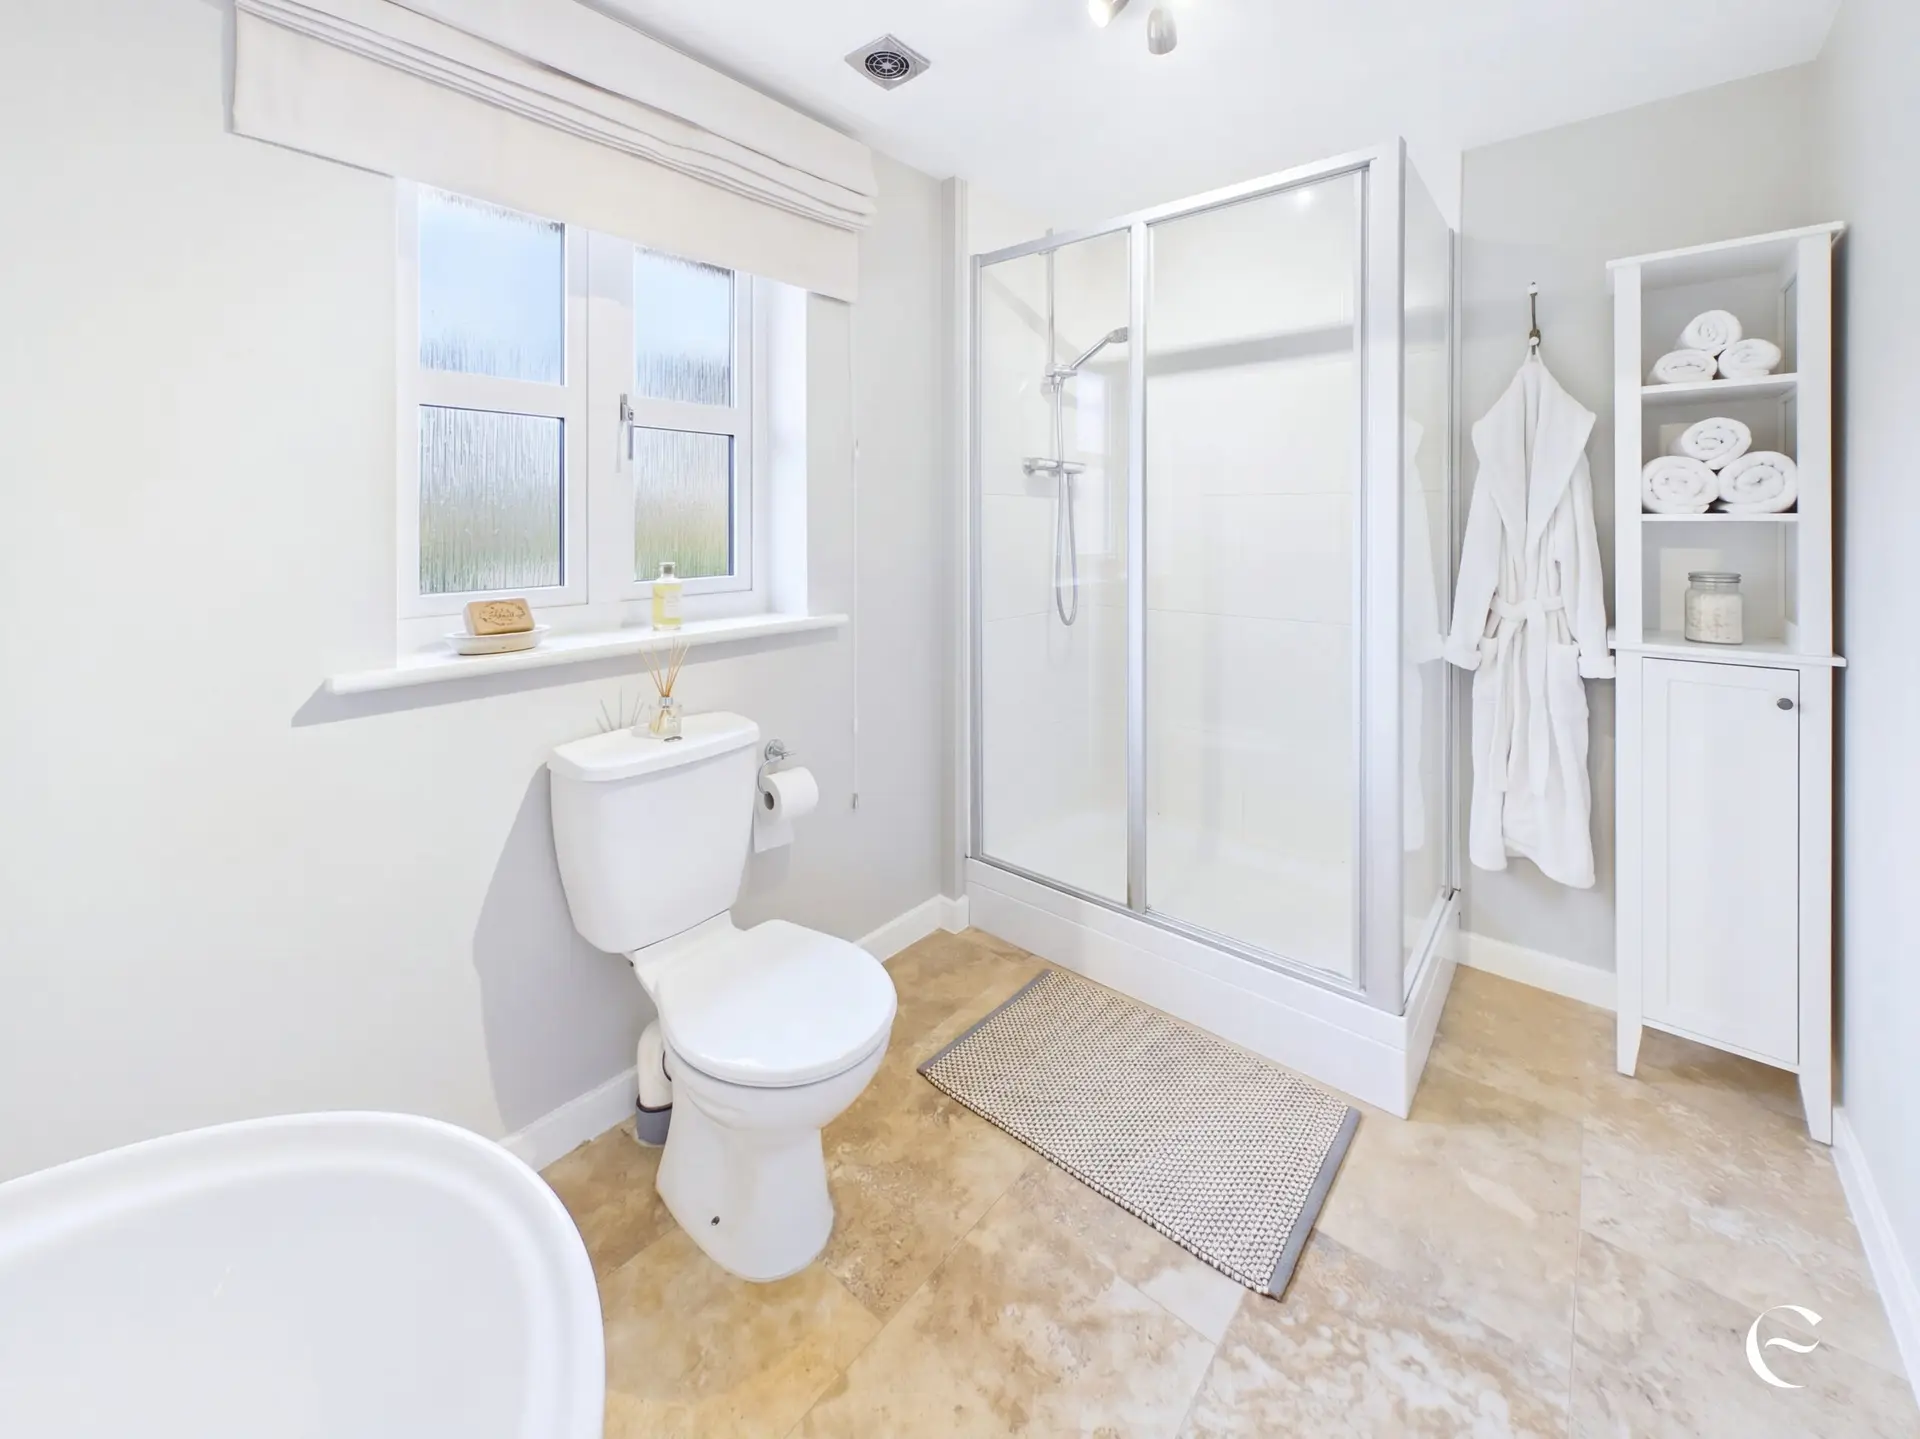
Bathroom 9' 7" x 6' 2" (2.92m x 1.89m)
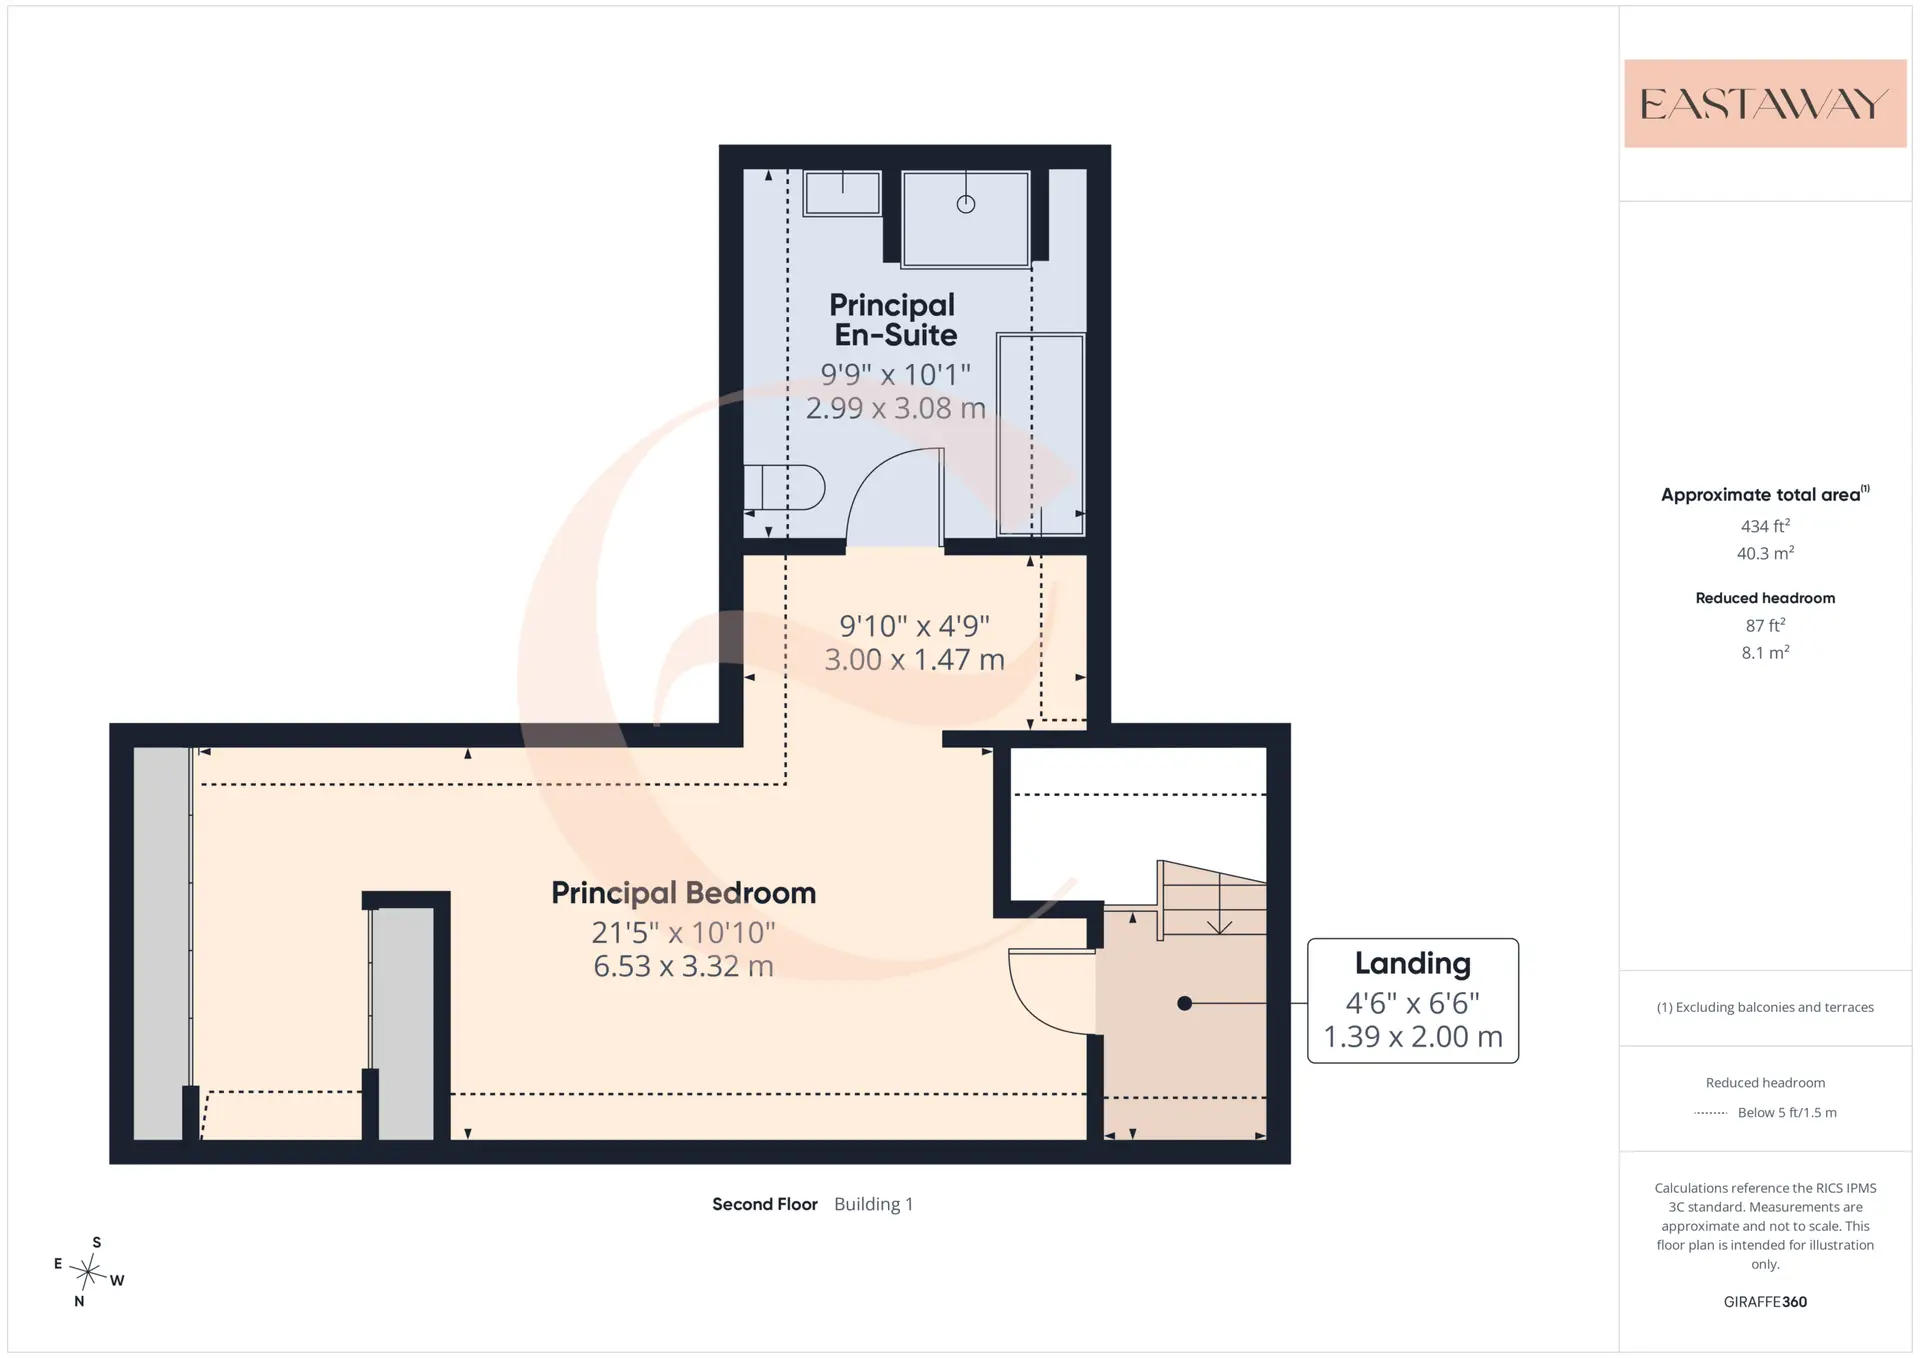
Landing (Principal Bedroom) 4' 7" x 6' 7" (1.39m x 2.00m)
Principal Bedroom 21' 5" x 10' 11" (6.53m x 3.32m)
Principal Bedroom (Study area) 9' 10" x 4' 10" (3.00m x 1.47m)
Principal En-Suite 9' 10" x 10' 1" (2.99m x 3.08m)
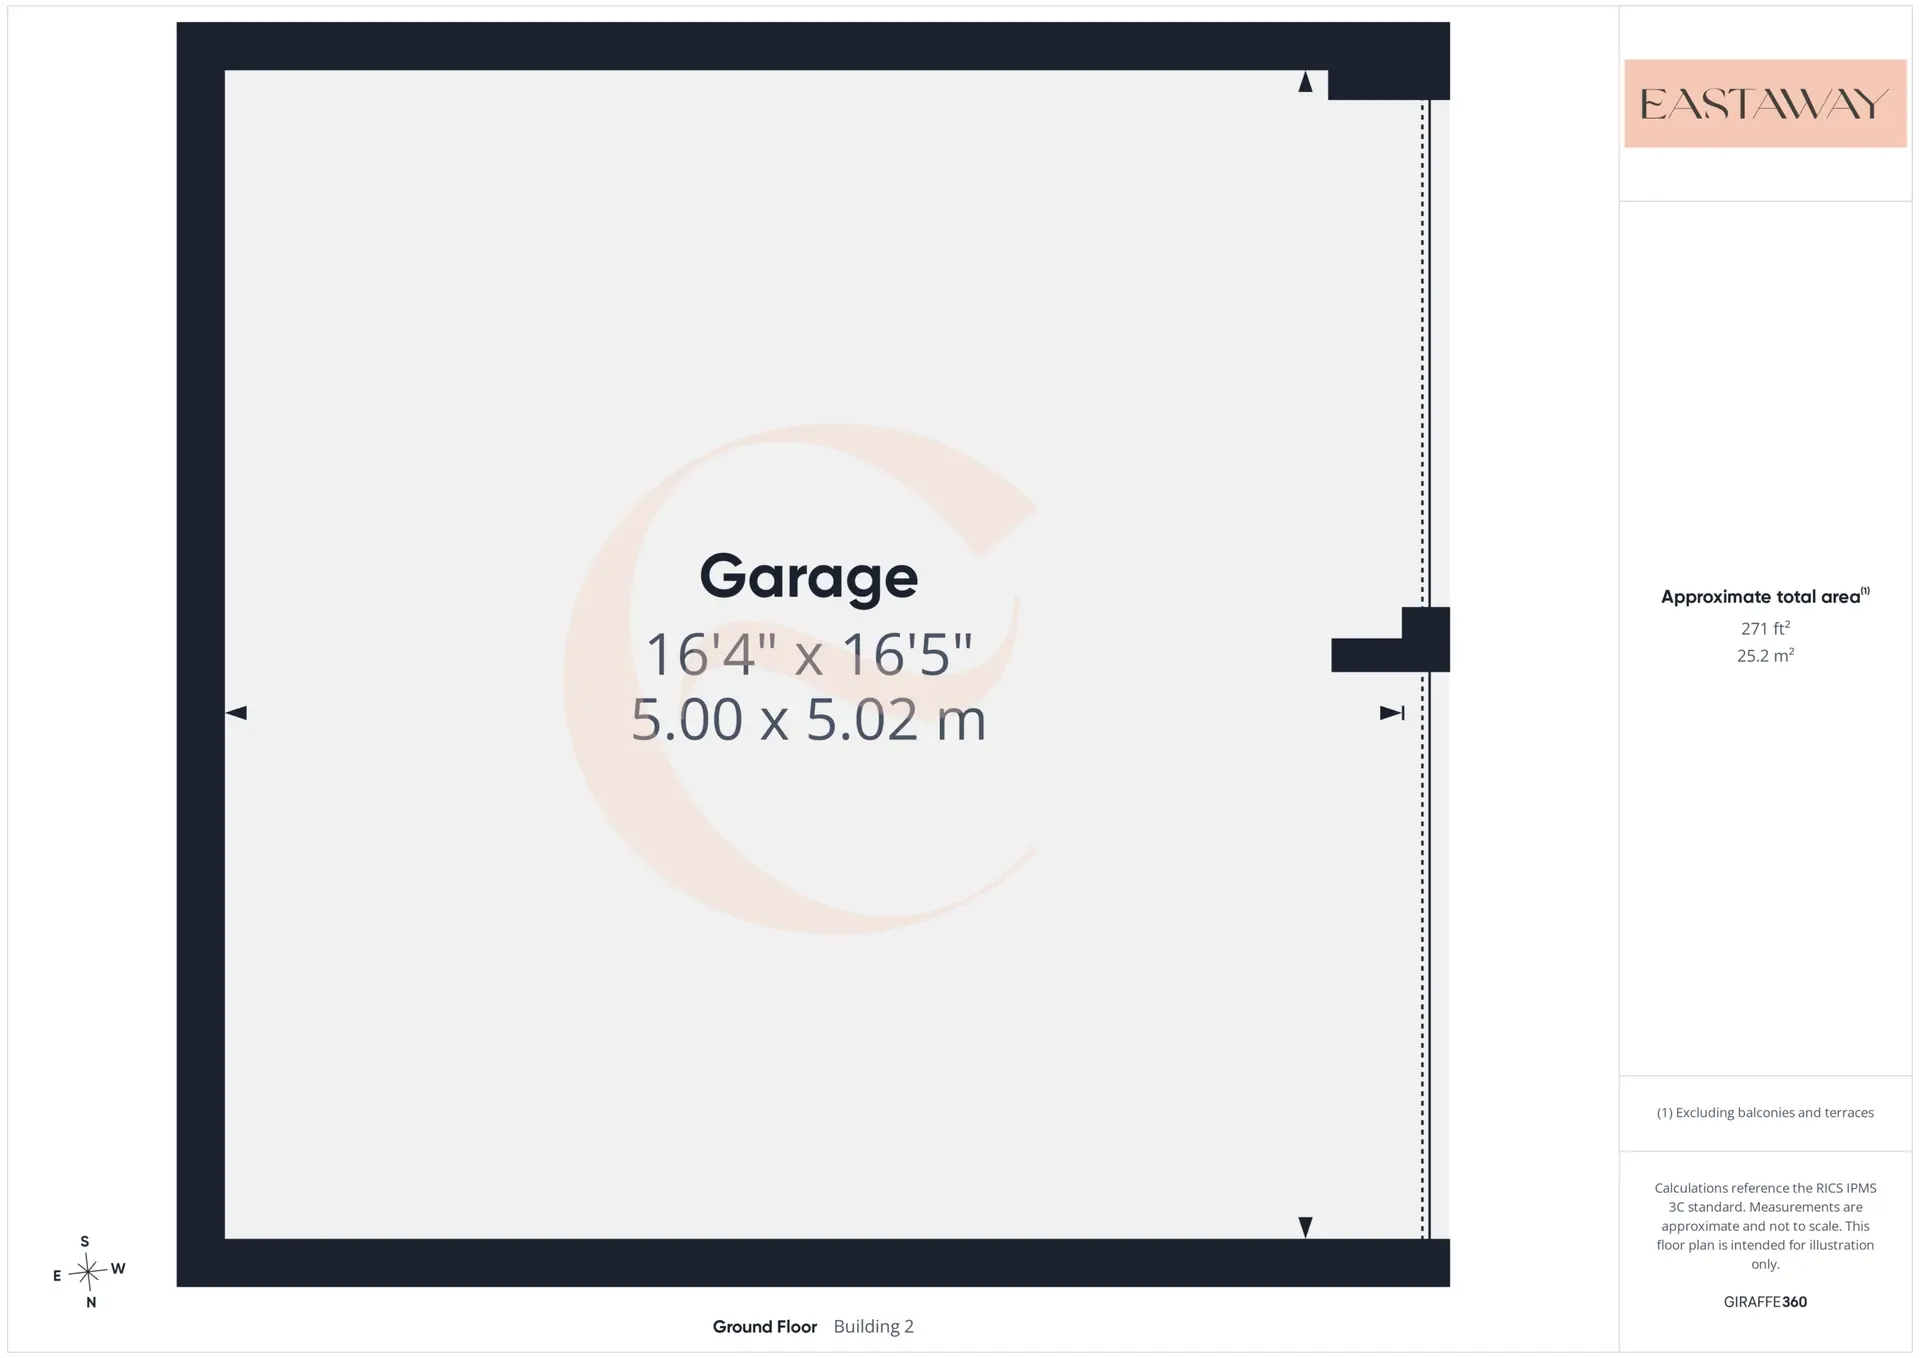
Double Garage 16' 5" x 16' 6" (5.00m x 5.02m)
Disclaimer
IMPORTANT NOTICE:
Property details are provided in good faith but may change and should not be taken as a complete or guaranteed description. While we aim for accuracy, all information must be independently checked and does not form part of any contract. Measurements are approximate, services and appliances have not been tested, and images or floorplans are for guidance only. Buyers should verify permissions, consents, and any other matters with their own advisers.
BUYER VERIFICATION:
In line with the Money Laundering Regulations, all purchasers must complete identification and proof/source of funds checks at the offer stage. A non-refundable fee of £35 (inc VAT) per person is payable for these checks. We cannot legally move forward with the sale until the buyers have completed these checks. The property will remain 'for sale' until checks are completed.
Eastaway Mortgage Services is powered by More Financial. Mortgage advice is provided by More Financial, a trading name of Opulence Money Limited, an Appointed Representative of Stonebridge Mortgage Solutions Ltd, which is authorised and regulated by the Financial Conduct Authority. Your home may be repossessed if you do not keep up repayments on your mortgage. There may be a fee for arranging a mortgage and the precise amount will depend on your circumstances. Not all buy-to-let mortgages are regulated by the Financial Conduct Authority.